






Makeit.ai
Makeit.ai, an intelligent tool focused on AI programming.
Tags:AI programming toolsWhat is Maket?
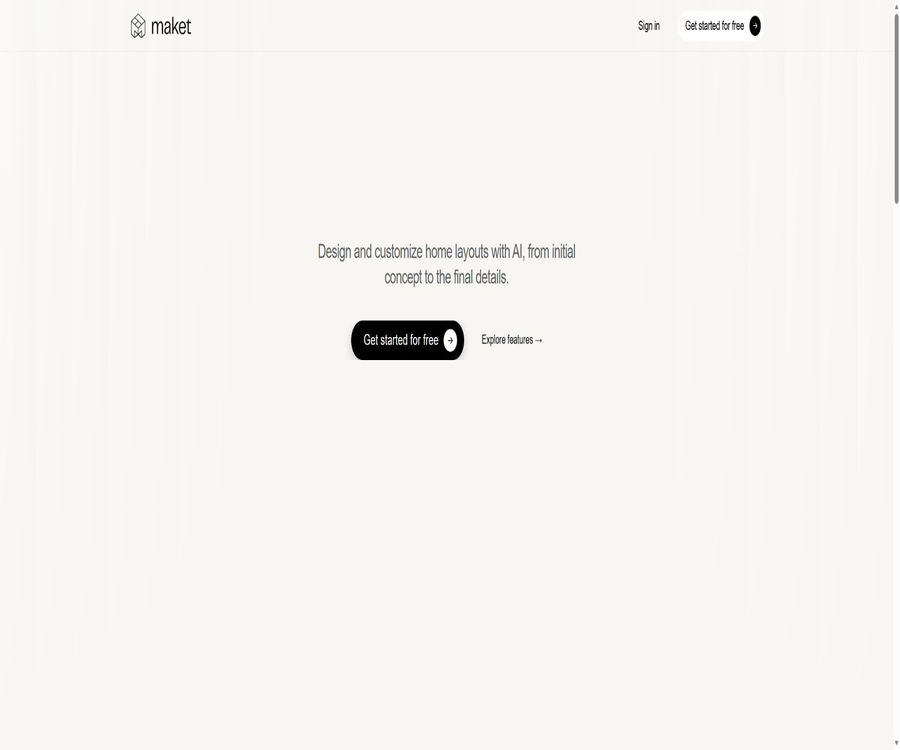
The entry “Makeit.ai” in the database actually refers to Maket; this product was developed by Maket Technologies Inc. in Canada. It is an AI-based platform for creating floor plans, editing room layouts, and generating 3D visualizations, and it is not an AI programming tool.
Maket is suitable for quickly exploring room layouts, areas, floors, and decoration styles, after which the conceptual plans can be handed over to architects, engineers, or contractors to further develop them. The platform makes it clear that the outputs are not construction drawings, approval documents, or professional opinions on building projects.
Three ways to start
| Method | Enter | Generate results | Suitable scenarios | Package restrictions |
|---|---|---|---|---|
| AI-generated | Room, area, floor, shape, and preferences | Editable residential floor plan designs | Exploring floor plans from scratch | The free version has only a single layer. |
| Draw from a blank sheet | Manually drawn walls, enclosed spaces, and room types | Manual layout with possible AI supplementation | A rough outline is already in place. | Basic drawing can be tried for free. |
| Upload existing solution | PDF, JPG, or PNG graphics | Identify walls, doors, and windows and reconstruct them as editable graphics. | Renovation and transformation | Homeowner and Pro |
Main functions
AI floor plan generation
- Guided dialogue: Use natural language to describe the bedroom, bathroom, area size, floor level, shape of the building, and design preferences.
- Multiple scenario exploration: The system generates housing layouts based on the requirements, allowing users to compare the relationships between different rooms and the flow of movement within them.
- Residential buildings with 1 to 4 floors: The current functionality allows for the creation of residential buildings with 1 to 4 floors; generating buildings with more floors requires a paid plan.
- Size and room type: The output includes information on editable rooms, walls, and sizes, but it is not guaranteed to correspond to actual measurements or regulations.
- Points consumption: Creating or uploading a floor typically requires 20 AI points.
Manual drawing and AI completion
- Wall tool: Click and drag on the canvas to create wall outlines; it’s suitable for reproducing sketches or experimenting with unusual space designs.
- Room labeling: Designating purposes such as bedroom, bathroom, kitchen, etc., for enclosed spaces helps the AI understand the layout.
- AI completion: First, draw part of the space, and then let the system add the missing rooms and connections.
- Furniture layout: Furniture can be used to help understand the dimensions of a space and its usage, but the models of furniture do not reflect the actual sizes of the products.
- Ongoing editing: It is still possible to move walls, add or remove rooms, and adjust the space after the results are generated, so as not to consider the first version as the final result.
Dialog-based layout editing
- Users can enter commands such as “expand the kitchen,” “add a bathroom near the entrance,” “change the layout of the space,” or “swap the bedroom and study.”
- The system applies the instructions directly to the floor plan, making it suitable for quickly comparing different options during client discussions or family decisions.
- Simple modifications are usually quick to complete, while complex room swaps or overall reorganizations may take one to two minutes.
- Proposing one clear change at a time makes it easier to achieve stable results, while long and complex instructions tend to lead to unexpected alterations.
- AI editing is available under the Homeowner and Pro plans; the information provided on free pages and in some blogs regarding its free availability is not entirely accurate, and the actual status should be based on whether the account is locked or not.
Digitization of existing floor plans
- Homeowner includes 1 AI-assisted upload per month, which allows PDF, JPG, or PNG files to be converted into editable formats.
- The results provided with AI assistance are not guaranteed to be 100% accurate; users need to check the walls, rooms, doors and windows, as well as the dimensions and proportions.
- The Pro plan allows up to 5 manual verification uploads per month, during which the team checks the room, its dimensions, and the location of doors and windows.
- The manual verification page claims to achieve 100% accuracy and to deliver the results within a few hours, but this applies only to exact replicas of the input image; it does not mean that the original image itself is correct.
- Low resolution, hand-drawn content, complex legends, and multi-page documents may reduce the quality of recognition or require manual processing.
3D rendering and style exploration
- Convert 2D floor plans into visual representations of residential spaces, to help users understand the relationships between rooms, as well as the style and materials used.
- You can enter colors, materials, and design styles, or upload reference images to create design concepts.
- One rendering typically costs 10 points, while optimization operations cost 5 points.
- Rendering is used to illustrate concepts; it does not guarantee the actual lighting, structure, color variations of materials, quality of construction, or budget.
- Custom design references and reusable presets are available in the Pro plan; Scale allows for the customization of materials and the creation of models.
Complete usage process
- Gather basic information such as the plot prepared, current measurements, family needs, number of rooms, area, number of floors, and budget.
- Choose to generate from text, draw from a blank canvas, or upload an existing plan; first create an editable starting point.
- Check the outer contours, proportions, dimensions, doors and windows, corridors, room names, and floor relationships, and correct any obvious identification errors.
- Propose one change at a time through dialogue, and compare different combinations of kitchen, bathroom, bedroom, storage, and traffic spaces.
- Add furniture and generate 3D renders to test materials, colors, and styles, but do not use this to determine the structure or actual cost.
- Keep multiple options and discuss them with your family, designers, or contractors, documenting the key decisions for each version.
- When the account supports it, PDF, DXF, or rendered images can be exported for review by qualified professionals, who will then prepare the official construction and approval documents.
Suitable for users and scenarios
- Home builders: Before hiring a professional designer, it is necessary to determine the number of rooms, their sizes, the flow of movement within the house, and preferred style.
- Users interested in renovation: Upload your current layout and explore options for the kitchen, bathroom, office, or space expansion.
- Architects and interior designers: They generate multiple conceptual approaches quickly during the initial discussions, thereby improving the efficiency of discussions with clients.
- Constructors and contractors: They create preliminary communication diagrams and 3D models, but these cannot replace on-site measurements and construction documents.
- Real estate team: Show potential ways in which the property can be transformed, making it clear that the renderings are merely conceptual illustrations.
- Large-scale residential team: Manages projects by combining Scale’s customized models, materials, bulk import capabilities, and API functionalities.
Price packages
| Package or version | Price | Billing cycle | Core benefits or quota | Suitable for users |
|---|---|---|---|---|
| Free | 0 dollars | One-time free quota | 50 points, single-layer generation, floor plan editing, rendering, and sharing via links; no download or export possible | Preliminary experience |
| Homeowner | 20 dollars | Monthly | 300 points per month, multi-layer generation, AI editing, 1 AI-assisted upload, PDF, DXF, and rendering export | Individual residential project |
| Pro | 100 dollars | Monthly | 3,000 points per month, 5 opportunities for manual verification when uploading files, custom design references, preset options, dedicated onboarding support, and priority assistance. | Professional multi-project users |
| Scale | Custom quote | In accordance with the contract | Customized points, large numbers of items, custom models and materials, bulk import of combinations, API | Corporate team |
- The 50 free credits are a one-time amount; they are not renewed on a monthly basis, nor are they part of a trial period with a limited duration.
- Creating or uploading a floor costs 20 points, rendering it costs 10 points, and optimizing it costs 5 points; complex operations may incur additional costs in accordance with the page’s rules.
- 300 points for Homeowner correspond to a maximum of 15 floors, 30 rendering sessions, or 60 optimization tasks; the actual amount deducted is determined based on the combination of these uses.
- The Homeowner and Pro packages have points that are refreshed on a monthly basis, with any unused portion expiring at the end of the cycle.
- With an annual payment, you receive a 17% discount for a period of 12 months; the payment can be made in one lump sum or on a monthly basis. The features and monthly points are the same as those offered with monthly payments.
- Only paid subscribers can purchase additional points; these points do not expire, remain in the account after cancellation, and can be used when subscribing again.
Subscription, cancellation, and refunds
- Both monthly and annual plans are prepaid and automatically renewed; cancellation must be done before the renewal date.
- The upgrade takes effect immediately; the difference in cost is charged for the remaining period, and the package points are updated accordingly.
- Downgrades or cancellations take effect at the end of the current billing cycle; a cancellation for an annual subscription remains in effect until the end of the annual commitment period.
- The terms stipulate that subscription and point fees are generally non-refundable, unless required by applicable law.
- If a user believes the bill is incorrect, they should raise the issue within 30 days after the deduction; otherwise, the terms consider it as the final record.
- The pricing page states that additional points remain valid after cancellation, but the terms specify that unused points may expire in accordance with the package rules following cancellation, downgrade, or termination; there is a discrepancy between these two statements, and it should be determined based on the account and order details.
Export, Platform, and API
| Project | Status | Applicable packages | Precautions |
|---|---|---|---|
| Web application | Available | All | It is primarily operated through the canvas of the desktop browser. |
| Share link | Available | All | Free items can be shared but not downloaded. |
| PDF export | The price column is listed as available. | Homeowner and above | It is used for communication, not for approving construction drawings. |
| DXF export | Contradictions in the content on the public page | The price category is listed as Homeowner and above. | The feature page is marked as upcoming and requires account verification. |
| API | Custom access | Scale | The interface documentation, as well as the costs and call rates, are not available publicly. |
| Native mobile apps | Not confirmed | Not applicable | The app with the same name has no connection to the Marketplace. |
The primary format of this product is a web-based version; there are no official iOS, Android, desktop clients, or browser extensions available. No GitHub repository for products maintained by Maket Technologies Inc. has been found, nor is there an open-source license for this platform.
Output rights and commercial boundaries
- The user retains ownership of the content uploaded by them, and holds rights to the outputs generated by AI within the scope permitted by applicable laws regarding the creation of intellectual property.
- The output is not guaranteed to be unique, original, or free from infringement; similar designs may be provided to other users, and the platform does not conduct any checks regarding rights.
- Users who plan to publish, sell, or construct something based on this must examine third-party construction drawings, customer-provided materials, reference images, trademarks, and any confidentiality requirements on their own.
- Users grant Maket the permissions necessary to process and store content, improve the platform, train and test AI systems, conduct research and analysis, as well as carry out security monitoring.
- The terms allow the platform to use the output for marketing, educational purposes, and community display without revealing personal or confidential details; users can request that its use be stopped in the future.
- It is prohibited to use platforms, outputs, datasets, or prompts to train and improve competitive AI systems or design platforms.
Privacy and AI training
- The platform handles data such as accounts, bills, devices, usage, projects, notifications, image uploads, floor plans, and generated outputs.
- Some AI functions make use of third-party providers of large language models, and the input data is transmitted to these providers in accordance with the relevant protocols.
- Maket explicitly states that it is possible to use AI inputs to train its own models, and it will employ commercially reasonable methods for anonymization, though it does not guarantee complete anonymity.
- If the AI is fed personal information, it is assumed that the user agrees to its use for training; therefore, unnecessary personal or sensitive data should not be included in prompts, diagrams, or images.
- Any input involving third parties requires prior obtaining of the necessary consent, and customer drawings as well as confidential information must also comply with contractual and professional confidentiality obligations.
- The project remains in place as long as the account exists; it is removed from the system once the account or its content is deleted. Data required by law may continue to be stored.
- Technical logs and usage data are retained for a limited period, while security audit logs can be kept for up to 1 year; no specific number of days is specified for the deletion time in backups.
- Encryption, role-based access control, principle of least privilege, multi-factor authentication, monitoring, and encrypted backups are the security measures that have been mentioned; however, no system can guarantee zero risk.
It cannot replace professional construction services.
- The AI-generated output is intended solely for conceptual exploration; it does not constitute technical drawings and cannot be used directly for construction, application for permits, or regulatory approval.
- The platform does not verify the on-site conditions, land constraints, structural capacity, electrical systems, water supply and drainage systems, heating, ventilation, fire protection systems, and mechanical systems.
- Errors or omissions can occur in terms of dimensions, proportions, doors and windows, stairs, ceiling height, natural lighting, escape routes, and accessibility requirements.
- Building codes vary depending on the country, state, or city, and the final design must be approved by local qualified professionals.
- 3D renderings cannot guarantee the actual materials, budget, timeline, feasibility of the project, or the final outcome.
Practical checklist
- Verify all dimensions and proportions using on-site measurements or existing professional drawings.
- Check the requirements regarding structure, mechanical and electrical systems, fire safety, energy efficiency, accessibility, lighting, ventilation, and evacuation separately.
- Confirm that there are rights to use and process the floor plans, customer information, and reference images in the cloud.
- Have the architect or engineer convert the conceptual plan into formal documents before handing it over to the contractor.
- Before exporting, verify that the package and account actually allow the export in PDF or DXF format, to avoid discovering that such a format is not available at the end of the project.
- Do not include addresses, customer names, contact information, or other unnecessary personal data in the project title, instructions, or images.
Summary
Maket brings together functions such as generating residential floor plans, manually drawing walls, uploading drawings, making adjustments through dialogue, and 3D rendering in a single web-based workspace, which helps homeowners and professionals to accelerate the exploration of initial design concepts.
The free credits are sufficient to try out the single-layer version; the Homeowner and Pro versions are designed for use on individual homes or multiple projects respectively. Before actual construction begins or before any approvals are sought, it is necessary to have local professionals review the setup, with particular attention paid to data training, export formats, and the rules regarding credits.
Tools similar to Makeit.ai



 Guigong Network Security Registration No. 45132202000164