






Kanai
Kanai, an intelligent tool focused on AI programming
Tags:AI programming toolsA one-sentence summary
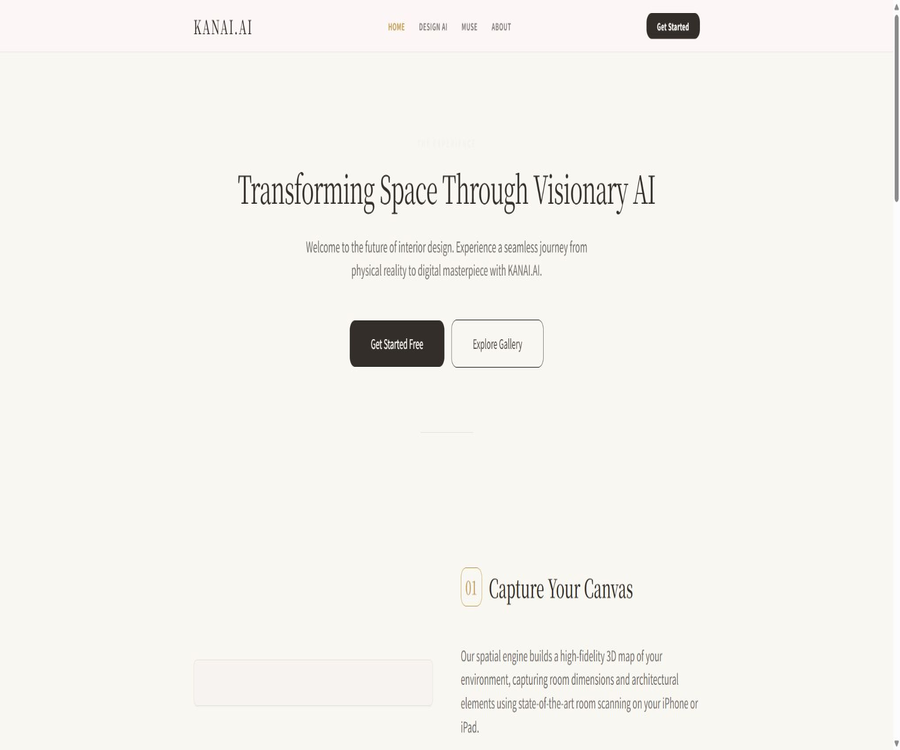
Kanai is an AI-based application for interior design and 3D space visualization, developed by Kanai, LLC. It allows users to scan real rooms, create furniture models, edit space layouts, and view different decoration styles through AI-generated visuals.
What is Kanai?
Kanai integrates phone scanning, conversion of 2D images into 3D models, room editing, and generative interior design into a single mobile workflow. Users can first create room models that reflect real-world geometric relationships, and then add furniture and adjust materials and sizes, which helps to overcome the difficulties associated with judging the appearance of a space based solely on 2D images.
This article deals with the Kanai 3D interior design application; it is not related to marketing automation, AI governance, or other software with similar names. The current version of this product is offered by Kanai, LLC within the Apple app ecosystem.
Overview of main functions
| Functions | Enter | Handling method | Main results | Suitable for tasks |
|---|---|---|---|---|
| 3D room scanning | The area captured by the device’s camera | Identify wall, door, window, and floor boundaries | Editable room model | Record the relationship between existing floor plans and furniture. |
| Convert furniture images to 3D | 2D image of a single piece of furniture | Cloud model conversion | Furniture models that can be placed | Try ordering furniture online or from catalogs |
| Real-time spatial visualization | Room models and furniture models | Move, rotate, and scale in 3D scenes | Multi-angle layout preview | Compare different arrangement options |
| AI Studio | Room photos and style selection | Generative visual redesign | Realistic style renderings | Explore decoration options |
| Project Editor | Existing room projects | Editing of size, measurement, texture, and surface adhesion | A more comprehensive design plan | Refine spatial planning |
| Cross-device projects | Items in the account | Account synchronization | Continue editing on different Apple devices | Design on tablet after scanning with phone |
| Plan sharing | Project or multiple renderings | Share within the app | Design content for others to view | Discuss with family members, roommates, or clients |
3D room scanning
The user uses the device’s camera to slowly move around the room, covering key areas such as tables, chairs, sofas, and corners; the application then creates a model of the space based on this information. The new scanning process shows the progress of processing and is compatible with devices that are not of the Pro version.
- Identify the boundaries of walls, doors, windows, and floors.
- Record the existing objects in the room and their spatial relationships.
- On supported Pro devices, hardware more suitable for spatial perception is utilized.
- Non-Pro devices can also be used for scanning, but the quality and stability of the models may vary.
- The scan results can serve as a basis for determining the arrangement of furniture and for creating AI-generated previews of the space.
How should scan accuracy be understood?
Room models are useful for conceiving decorations and previewing the fit of furniture, but they cannot be used as a substitute for architectural drawings, construction plans, or documents related to structural safety. Important dimensions should still be verified using reliable measuring tools, and the construction of custom cabinets and other fixed installations should be checked by professionals.
Convert furniture images to 3D
Users can upload pictures of furniture, and the system converts them into 3D models that can be incorporated into room layouts. This process is useful for adding sofas, tables, lighting fixtures, or decorations from product catalogs to one’s own space designs.
- Try to choose furniture images with a complete subject and a clean background.
- Avoid photos that are heavily obscured by other objects.
- After the conversion is complete, check the model’s outline and proportions.
- Even after using automatic size recognition, it is still necessary to verify the actual specifications of the product.
- Compare different placement positions by rotating, scaling, and moving.
2D images are unable to show the back side of an object, its internal structure, or its actual material properties; as a result, the models generated may contain inferred information. They are suitable for visual decision-making, but they are not equivalent to high-quality 3D assets used in manufacturing.
AI Studio-style renderings
AI Studio allows users to upload photos of a room and select a style direction, after which it generates a realistic preview of the interior after renovation. It is useful for comparing colors, atmospheres, and decorative elements before actually purchasing furniture or starting construction work.
- Generate a new interior style preview based on room photos.
- Select the design direction from the predefined style set.
- Use multiple renderings to compare different decoration ideas.
- Understand spatial awareness through a first-person, immersive perspective.
- Share the renderings with fellow residents or designers for discussion.
AI-generated renderings may alter the proportions of a space, the location of doors and windows, the lighting conditions, or the details of the furniture. Users should consider them as conceptual drawings, rather than designs that can be implemented exactly as shown.
Room and Furniture Editing
The project editor allows for moving, rotating, and scaling furniture, and it includes tools such as measurement functions, texture handling, and surface alignment. When the furniture is close to walls, floors, or other surfaces, this alignment feature reduces the difficulty of manually positioning it.
| Editing skills | Function | Matters that require review |
|---|---|---|
| Movement and rotation | Compare the position and orientation of the furniture. | Channel width and door opening space |
| Scaling | Adjust the visual proportions of the model and the room. | Actual product size |
| Measurement | View spatial distance in the project | Manual re-surveying before construction |
| Texture | Try different surface materials and visual effects. | Physical color variation and the influence of light |
| Custom color options | Compare wall and furniture color schemes | Color difference between the screen and the actual material |
| Surface adsorption | Make it easier for furniture to fit against the surfaces of a room. | Collisions, socket constraints, and structural limitations |
| Project replication | Retain multiple layout branches | Version naming and scheme management |
Complete usage process
- Install the app and create an account to save personalized settings and manage projects.
- Select room scanning, move the device slowly and cover the corners, doors, windows, and major objects.
- Wait for the room model to be processed, and check for missing areas and obvious geometric errors.
- Upload furniture images to create 3D models, or use the furniture already available in the project.
- Drag the furniture into the room and adjust its position, orientation, size, color, and texture.
- Copy the project to create multiple versions, and compare the channels, proportions, and overall visual effect.
- When looking for style inspiration, submit room photos to AI Studio to generate renovation previews.
- Share the plan and gather feedback; verify all key dimensions once more before purchasing or starting construction.
How to improve the quality of scanning and generation
- Maintain even lighting in the room, and avoid strong backlighting as well as large reflective surfaces.
- Move slowly during scanning to ensure that corners and large objects are covered from multiple angles.
- When adapting furniture images, it is best to use clear, unobstructed pictures with the entire object visible, either from the front or at an angle.
- After the model is completed, check the outlines of the walls, doors, windows, floors, and furniture first.
- Compare the length, width, and height of the actual product with those of the model, item by item.
- Create separate projects for different layouts to prevent overwriting older versions that can be compared.
- Mark separately the structural changes, non-purchaseable items, and abnormal details in the AI-generated renderings.
- When construction, customization, and safety distances are involved, it is necessary to have professionals conduct on-site rechecks.
Which users are it suitable for
- New homeowners who are preparing to move in and planning the placement of their furniture.
- Consumers who want to determine whether sofas, tables, or cabinets match well with each other before making a purchase.
- Users who need to discuss the layout with a partner, roommate, or family member.
- Interior design enthusiasts who can quickly create conceptual plans.
- Design professionals who need to present preliminary ideas for the space to clients.
- Homeowners who are interested in comparing a variety of colors, textures, and decoration styles.
- Users of Apple devices who wish to combine phone scanning with tablet editing.
Typical use cases
| Scene | Recommended practices | Output | Precautions |
|---|---|---|---|
| Planning before moving | Scan the new house and add the existing furniture. | Draft feasible layout | Check the width of the transport passages and doors. |
| Buying furniture online | Convert product images into 3D models | Spatial adaptation preview | The dimensions indicated by the seller shall prevail. |
| Living room renovation | Copy the project and compare multiple layout options. | Different arrangement options | Preserve the locations of channels and sockets. |
| Style exploration | Upload photos and choose from various styles | AI-enhanced renderings | Do not treat the generated details as construction commitments. |
| Joint decision-making | Share projects and multiple renderings | Visual materials that can be discussed | Unified version and comment logging |
| Customer communication | Display the scanning space and conceptual configuration. | Preliminary 3D proposal | It is clear that it is not a set of construction drawings. |
Price and subscription
The price information was verified on August 23, 2026; the actual amounts, taxes, exchange rates, and discounts may vary, and the final figures will be those displayed on the settlement page.
The app can be downloaded for free, with in-app purchases available through Kanai Designer. In the United States, two pricing options are listed: 4.99 dollars and 49.99 dollars; however, the official store page does not specify the billing period for these options.
| Plan | Public price | Billing instructions | Primary interests | Suitable for users |
|---|---|---|---|---|
| Basic applications | Free download | Some functions can be used directly. | Room scanning, basic 3D design, and project experience | Users who first test device compatibility and scanning quality |
| Kanai Designer Option 1 | 4.99 dollars | The store does not indicate the cycle. | Subscription-based advanced design capabilities; the actual benefits are as specified on the application’s settlement page. | Short-term or mild advanced functional requirements |
| Kanai Designer Option 2 | 49.99 dollars | The store does not indicate the cycle. | Subscription-based advanced design capabilities; the actual benefits are as specified on the application’s settlement page. | Users who compare the total price before long-term use |
The price varies depending on the country, taxes and fees, the currency, and the region of the Apple account. Before making a purchase, it is necessary to check within the app the subscription period, automatic renewal options, free trials, cancellation policies, and the features available; one should not assume whether the payment is monthly or annual based solely on two amounts.
Platform and device requirements
| Platform | Minimum system requirements | Current instructions |
|---|---|---|
| iPhone | iOS 17.5 or later | Supports room scanning, furniture modeling, and project editing. |
| iPad | iPadOS 17.5 or later | The app is designed for the iPad and is suitable for editing on larger screens. |
| Mac with Apple chip | macOS 14.5 or later, M1 or newer chip | A compatible version can be run, but the store indicates that it has not been tested for macOS. |
| Apple Vision | visionOS 1.2 or higher | Compatibility is listed on the store page. |
| Android | Not provided | The official Android client has not been confirmed. |
| Web editor | Not provided | The public entry point is primarily designed to guide users to the Apple app. |
The app supports multiple languages, including Simplified Chinese, English, French, German, Japanese, and Spanish. Whether the specific functions are identical on all devices depends on the actual interface after installation.
Accounts, Synchronization, and Sharing
The account is used for personalization, project management, cross-device synchronization, and managing payment plans. Users can scan rooms on their smartphones and then use tablets under the same account to continue with the design work.
- Project synchronization depends on an account and a network connection.
- The scan results can be copied to create different design options.
- You can share project ideas or multiple Studio renderings.
- Joint discussion is not equivalent to a complete multi-user permission and version management system.
- For important projects, the dimensions, purchase list, and records of manual verification should be retained.
Privacy and data processing
Kanai handles the room images captured by the cameras, the images of furniture used for conversion, as well as account management information. 3D scanning and the process of converting 2D data into 3D format are carried out in the cloud, and third-party interfaces are utilized for furniture conversion.
| Data or items | Public handling method | Users should pay attention. |
|---|---|---|
| Room scanning | Used to generate 3D models of rooms | May contain items from the household and personal belongings. |
| Furniture images | Used to generate 3D models of furniture, which may then be processed by third-party interfaces. | Avoid uploading images that contain people or sensitive information. |
| Account information | Used for creating, managing, and personalizing accounts | Protect login credentials and delete unused accounts promptly. |
| Default retention | The policy states that scan and furniture data are automatically deleted after a maximum of two weeks. | Results across devices may be retained for a longer period in the future. |
| Account deletion | Once the account is deleted, the associated scans, furniture diagrams, and account information are also removed immediately. | Back up the results that need to be retained before deletion. |
| Safety | The policy states that data is encrypted and cloud access is restricted to authorized personnel only. | The public page does not provide the complete corporate audit documents. |
According to the privacy guidelines of app stores, user-provided information such as name, email address, as well as photos and videos can be linked to an individual’s identity. Room listings may reveal details about an address, valuable possessions, and living habits; it is therefore necessary to remove any unnecessary sensitive information before uploading them.
Content ownership
Users retain ownership of the original scans and images they submit, while granting Kanai the permission to use, process, and store such content for the purpose of providing and improving services. Before designing something for a client’s project or for commercial use, it is necessary to confirm the rights regarding the generated content, as well as any images of third-party furniture and brand materials.
API, GitHub, and open-source status
To date, there are no Kanai APIs, SDKs, or official open-source repositories that have been made available to ordinary developers. Applications and cloud-based processing services should be considered closed-source commercial products; they cannot be labeled as open source just because they make use of third-party interfaces or Apple’s system capabilities.
| Project | Current status | Usage suggestions |
|---|---|---|
| Public API | Not publicly confirmed | If integration is required, contact the development team for confirmation. |
| SDK | Not publicly confirmed | Do not assume that it is possible to integrate your own applications. |
| Official GitHub | Not confirmed | Do not mark it as an open-source project. |
| Product license | Terms of Service for Closed-Source Application Services | Use in accordance with the application licensing and subscription terms. |
| Data export format | Insufficient public explanation | Test the export functionality before using the professional workflow. |
Product advantages
- Combine real room scanning with furniture placement in the same application.
- A 3D model that can be tested out can be quickly created from furniture images.
- AI Studio is suitable for comparing various decoration styles at a low cost.
- It supports project copying, synchronization across devices, and plan sharing.
- The new version of the editor includes features for measurement, texture, and surface adhesion.
- It supports multiple interface languages, including Simplified Chinese.
- The room scanning process can also be used with non-Pro models.
Main limitations
- Current support is focused on Apple devices; a version for Android has not been confirmed yet.
- Scan results cannot replace professional surveying, mapping, and on-site measurement.
- Furniture models generated from 2D images infer invisible structures.
- AI-generated visuals may alter the geometry and details of the real space.
- Cloud processing requires uploading images of room scans or furniture.
- Third-party interfaces are used for the conversion of furniture images.
- The public page does not provide a complete explanation of the billing cycles for the two tiers of in-app purchases.
- No public APIs, SDKs, or open-source repositories have been identified.
- The capabilities in professional CAD, BIM, and the creation of construction drawings have not been verified.
- Family space data requires additional privacy assessment.
Pre-use checklist
- Confirm that the device’s system version meets the minimum requirements.
- Use a regular room to test the scanning speed, geometric quality, and stability.
- Verify whether the current device has the hardware suitable for spatial scanning.
- Check the proportions, contours, and automatic dimensions of the furniture model.
- On the subscription page, check the price, duration, renewal, and cancellation terms.
- Verify whether it is possible to export the project and in the required file format.
- Remove people, documents, and valuable items from the scanned image.
- When dealing with client projects, it is necessary to verify the rights to the materials and the data authorization.
- Before purchasing furniture, recheck the actual dimensions, door width, and passageways.
- Have a professional conduct on-site measurements before construction or customization.
Frequently Asked Questions
Is Kanai free?
The app can be downloaded for free, and in-app purchases are available. The advanced Kanai Designer offers two pricing options; the specific duration and benefits must be checked on the payment page.
Is it necessary to use a Pro phone equipped with space scanning hardware?
No. The version history clearly states that room scanning is possible even on non-Pro devices, but the hardware designed for spatial perception in Pro devices is generally more suitable for such tasks; the final quality will depend on actual testing.
Can furniture photos be turned into 3D models?
Yes. Users can upload 2D images of furniture, which are then converted in the cloud into 3D models that can be placed in a room; however, invisible details such as the back side, proportions, and material may need to be inferred by the system.
Can AI Studio generate decoration renderings?
Yes. It generates realistic previews based on room photos and the selected style, which is useful for exploring colors and atmospheres; however, it does not guarantee that the results can be implemented exactly as they are in the actual space.
Does Kanai support Chinese?
Simplified Chinese is supported. The app also supports English, French, German, Japanese, Spanish, and many other languages.
How long are the scan data stored?
The privacy policy states that scan and furniture-related data are automatically deleted after a maximum of two weeks, and user information is removed when the account is deleted. The policy also mentions that, in order to enable synchronization across devices, the processed data might be retained for longer periods in the future.
Is Kanai an open-source tool?
No. Since there is no official release of the product’s source code, no SDK licenses available, and no open-source repositories intended for ordinary developers, such applications and cloud services should be considered closed-source.
Can construction drawings be created directly using Kanai?
It is not recommended. The current capabilities focus on scanning, spatial visualization, furniture placement tests, and AI-generated renderings; it has not been confirmed that the system possesses skills for creating professional construction drawings, BIM outputs, or conducting legal surveys.
Summary
Kanai is suitable for home users and design enthusiasts who wish to quickly record rooms, preview furniture, and explore different decoration styles on Apple devices. 3D scanning, the conversion of furniture images into models, AI Studio, and the project editor together form a streamlined process that transforms a real space into a visual representation.
Its value lies primarily in reducing the costs associated with spatial visualization and communication, rather than replacing the responsibilities related to surveying, construction, or professional design. When using it, it is important to verify the dimensions, the time required for procurement, cloud-based data processing, third-party integration interfaces, and the accuracy of the generated visual representations.
Tools similar to Kanai



 Guigong Network Security Registration No. 45132202000164