






Interior AI
Interior AI, an intelligent tool focused on AI programming.
Tags:AI programming toolsA one-sentence summary
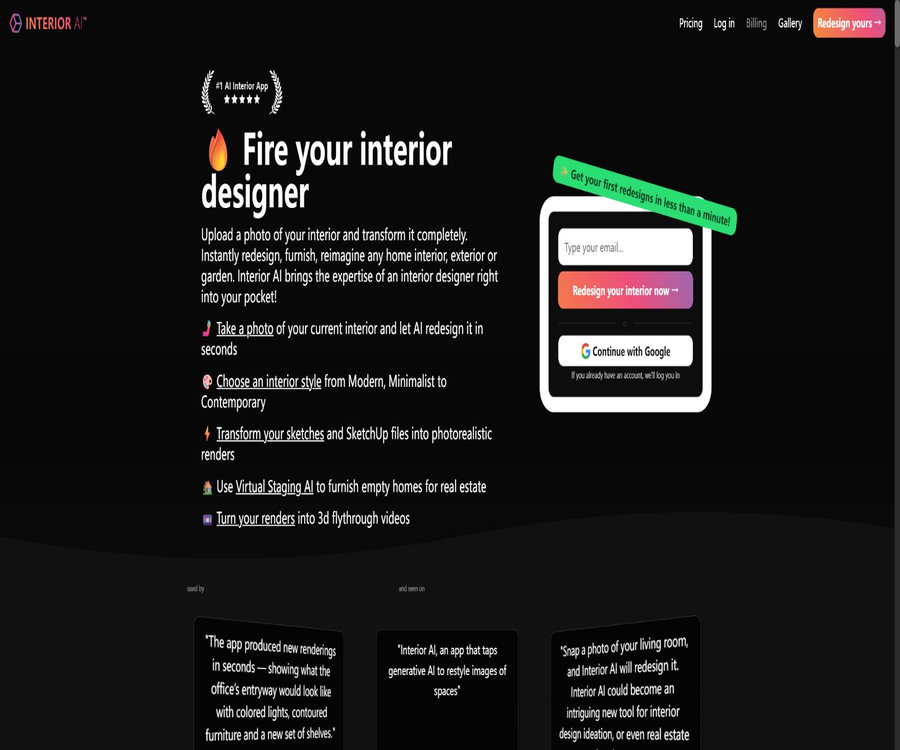
Interior AI is a web-based tool that uses photos and sketches to create visual representations of interior and exterior designs; it can be used for brainstorming room renovations, virtually arranging spaces, performing SketchUp rendering, and presenting immersive design concepts.
Tool Introduction
Interior AI was created by independent developer Pieter Levels. After users upload photos of their existing spaces, they can select the type of room, design pattern, and style, allowing the system to generate new visual concepts in a short time.
It is more suitable for the initial phase of idea exploration, client communication, and property marketing; it is not a software designed for precise architectural design, creation of construction drawings, or planning of furniture dimensions. The images produced still need to be reviewed by designers taking into account structural aspects, budget constraints, and engineering standards.
Main design patterns
| Pattern | Enter | Handling method | Suitable for tasks |
|---|---|---|---|
| Interior design | Existing space photos | Allows moving or replacing objects inside the room. | Overall renovation and new layout concepts |
| Style transfer | Existing space photos | Try to retain the content of the space while changing the visual style. | Comparison of interior decor and color schemes |
| Virtual staging | Photos of empty rooms or unfinished spaces | Add furniture while maintaining the building structure. | Property display and vacant property marketing |
| Sketch2Image | Hand-drawn or digital sketch | Convert the conceptual sketch into a realistic rendering. | Design proposals and concept communication |
| SketchUp screenshot | SketchUp screenshot | Convert the basic wireframe or model view into a realistic rendering. | Quick preview of 3D designs |
| Outdoor design | Photos of the courtyard or outdoor area | Include plants, trees, and outdoor elements. | Conceptions for gardens, terraces, and outdoor spaces |
| Empty the space | Photos of rooms with furniture | Try to remove the existing items. | Prepare a visual base map of the empty rooms. |
Photo editing and style selection
The studio offers more than 30 different room types and over 50 visual styles; various options are available for residential, office, commercial, hotel, food service, educational, and public spaces. Styles such as modern, Nordic, minimalist, industrial, Japanese, and art deco can be applied directly.
- You can upload your own room photos to use as the basis for the space.
- Custom prompts can be entered to add details regarding materials, colors, furniture, or the desired atmosphere.
- Style reference images can be uploaded to enable the system to emulate its overall visual style.
- You can request 1, 4, 8, or 16 options at a time, but the maximum number of parallel requests depends on the package.
- Adding experimental features such as characters and pets may yield random or unnatural results.
Virtual layout
Virtual Staging AI is designed for photos of empty rooms, unfinished properties, and real estate listings; it can automatically add furniture, lighting, floors, wall decorations, and other furnishings. To use it, one must first select the correct type of room and then determine the style that suits the target buyers or tenants.
This mode strives to maintain the original architectural structure, but the AI may still alter the proportions of doors and windows, the boundaries of walls, or the scale of the space. It is necessary to check the resulting images against the original photos before the property is listed, as such generated images should not be used as proof of the actual condition of the house.
Sketches and SketchUp renders
Sketch2Image can transform early conceptual sketches into images with a nearly photographic quality, making it useful for quickly comparing different design approaches before proceeding with formal modeling. The SketchUp mode, on the other hand, takes basic models or wireframe illustrations and adds materials, lighting, and spatial atmosphere to them.
- Prepare a sketch or screenshot of the model with a clear perspective, complete outlines, and no unnecessary markings.
- Select the room type and dedicated mode that correspond to the space’s intended use.
- Specify the style, and use brief prompts to describe the key materials and colors.
- Generate multiple versions to compare spatial structures, furniture arrangements, and lighting effects.
- Pass the selected results to a professional design process to further adjust the dimensions and ensure constructability.
3D space and roaming videos
The platform can convert the generated indoor maps into explorable 3D environments, allowing users to view the space from different angles. This feature is useful for remote presentations and immersive previews, but the areas identified by AI as being obstructed are not equivalent to actual measurements.
Paid premium features also allow converting static renderings into videos of indoor walkthroughs. Video generation usually takes a few minutes, and the movement in such videos can reveal issues such as deformation of furniture, flickering textures, or problems with spatial continuity.
Input file and shooting requirements
| Project | Current requirements | Usage suggestions |
|---|---|---|
| Supported formats | JPG, PNG, WebP, AVIF | Maintain the correct orientation and clear image quality before uploading. |
| Not supported yet | HEIC | Convert to JPG first, then upload. |
| Shooting angle | It provides a more stable appearance when facing a wall or window. | Try to avoid excessive tilting and wide-angle distortion. |
| Light | Bright, even, with a recognizable main subject | Avoid strong backlighting and large areas of reflection. |
| Clarity | The output depends heavily on the quality of the input. | Do not use blurry or overly compressed photos. |
| Model screenshot | Supports basic SketchUp views. | Preserve the full spatial boundaries and use an easy-to-read perspective. |
Standard usage process
- Create an account and log in via email, then select the appropriate subscription plan.
- Upload space photos, sketches, or SketchUp screenshots.
- Select the room type, design style, and target aesthetic.
- Add prompts, style reference images, or character options as needed.
- Select the number of items to generate and submit, then wait for the rendering to be completed.
- Compare different options, and edit, zoom in on, download, or convert satisfactory results into video.
- It is used to verify the authenticity of the structure, the rights to the materials, and any necessary information regarding AI-generated content prior to commercial presentation.
Generation speed and parallel processing capability
Creating a single interior design usually takes around 25 to 30 seconds, but the waiting time can be affected by the server load, the type of features used, and the priority of the request. The Pro, Premium, and Ultra plans allow for the generation of up to 4, 8, and 16 room designs simultaneously, respectively.
| Project | Pro | Premium | Ultra |
|---|---|---|---|
| Monthly design quota | 1000 pieces | 5000 | 25,000 |
| Parallel generation | Up to 4 | Up to 8 | Up to 16 |
| Core model | Flux | Hyper Realism | Hyper Realism |
| Rendering level | Low quality | medium quality | Ultra-high quality |
| Processing priority | Standard | Enhance | Prioritize rendering |
Package price
The price information was verified on August 23, 2026; the actual amounts, taxes, exchange rates, and discounts may vary, and the final figures will be those displayed on the settlement page.
| Package | Monthly price | Annual price equivalent | Annual total price | Core rights and interests | Suitable for users |
|---|---|---|---|---|---|
| Pro | $ | $ | $ | 1000 designs, Flux, 4-way parallel processing, custom prompts, style mixing, and commercial license | Individual users and lightweight design tasks |
| Premium | $ | $ | $ | 5,000 designs, Hyper Realism, 8-channel parallel processing, editing, virtual layout, zooming, changing wall colors, adjusting lighting, video and VR | Designers, real estate marketers, and frequent content creators |
| Ultra | $ | $ | $ | 25,000 designs, 16 parallel paths, ultra-high quality, unlimited rendering storage, priority speed, and dedicated servers | Studio and large-scale commercial production |
The annual payment option saves more than six months’ worth of cost compared to the monthly payment. On other parts of the page, the old pricing information showing a Pro annual fee of $390 can still be seen; this differs from the current price of $349. It is necessary to rely on the actual amount due and the account benefits when subscribing.
Differences among the three modes of operation
| Functions | Pro | Premium | Ultra |
|---|---|---|---|
| Upload your own room | Support | Support | Support |
| Custom design prompt words | Support | Support | Support |
| Commercial use license | Support | Support | Support |
| Virtual layout | Not listed | Support | Support |
| Local editing and adding furniture | Not listed | Support | Support |
| Zoom in, change wall color, and adjust lighting | Not listed | Support | Support |
| Roaming videos and VR spaces | Not listed | Support | Support |
| Infinity rendering storage | Not listed | Not listed | Support |
| Dedicated rendering server | Not listed | Not listed | Support |
Subscriptions, payments, and refunds
- Subscriptions can be paid on a monthly or annual basis, with automatic renewal at the original interval.
- After making the payment, you will immediately receive an email with automatic login details and can start using the digital services.
- The billing portal allows you to download invoices, upgrade, downgrade, or cancel your subscription.
- Once canceled, it is usually used until the end of the current paid period, and the amount already paid is not refundable.
- When purchasing, the usual withdrawal period for digital content must be waived; the platform adopts a no-refund policy on the grounds of the costs associated with GPU processing.
- Credit cards are processed by Stripe, and the platform states that it does not store the full details of the cards itself.
If there are errors in the payment card details, the company’s name, or the email address, it should not be assumed that customer service can replace the card or issue a refund manually. Before making a payment, it is necessary to verify the account email, the settlement cycle, the taxes, and the card information.
Accounts and support platforms
The core product of Interior AI is a responsive web application that can be used in browsers on computers and smartphones. No official iOS or Android native applications have been identified on their official website; the various products with the same name available in app stores were likely developed by other developers.
- You can access your account using the email login link.
- You can also choose to log in using a Google account.
- Bills, invoices, and plan changes are handled through a separate billing portal.
- When taking photos with a mobile browser and uploading them, it is still necessary to check the file format and the orientation of the photo.
- After downloading the results, they can be used in presentations, property pages, or design communication processes.
API, GitHub, and open-source status
The current product page and help center do not provide any APIs or SDKs intended for developers, nor is there an official GitHub repository associated with the Interior AI product. The indoor design projects that bear the same name and were found through searches cannot be considered to be open-source versions of it.
Interior AI is a hosted commercial service; it should not be labeled as open source or suitable for private deployment. When system integration, batch automation, or enterprise APIs are required, it is necessary to first check whether there are any proprietary commercial access methods available.
Accuracy of the generated results
The quality of the generated output is influenced by the clarity of the photos, the angle at which they were taken, the design patterns used, and the level of spatial complexity. Common issues include missing furniture legs, objects sticking together, unreasonable structures, repeated use of the same materials, and changes in the position of doors and windows.
- The 3D Vision mode places more emphasis on maintaining the spatial shape, while the Creative mode introduces greater changes.
- Highly reflective materials, complex occlusions, angled shots, and low-resolution photos are more likely to lead to errors.
- Local editing can fix some defects, but it cannot guarantee the building dimensions or the feasibility of the project.
- Generating multiple versions at once helps with filtering, but it does not eliminate systematic biases.
- Manual review is required when it comes to construction, procurement, or property statements.
Copyright and commercial use
The terms of service allow compliant users to use the assets they create for personal or commercial purposes; the current Pro pricing plan also includes a license for commercial use. Users must still ensure that they have the necessary rights to the photos, reference images, trademarks, portraits, and design elements they upload.
The terms also require users to grant the platform a broad, long-term license to use the content they input and the assets that are generated. For confidential information, unreleased projects, customer-related data, or materials subject to confidentiality agreements, an internal risk assessment must be conducted prior to uploading them.
Privacy and data processing
The product description states that room photos are used solely for creating designs, not for training purposes; by default, both the uploaded photos and the rendered results are accessible only to the account holder. The legal terms still permit the platform to process input data and the resulting assets in order to provide, maintain, promote, and improve its services, and it is necessary to consider both of these statements together.
| Data or items | Public explanation | User suggestions |
|---|---|---|
| Room photos | Used to create interior designs and store them in the account. | Remove faces, house numbers, IDs, and private documents before uploading. |
| Generate assets | Stored within the account; can be made public or processed according to specific functions. | Check the public status and promptly remove unnecessary versions. |
| Account information | Collect names, email addresses, and usage records. | Use a work email address and protect the login credentials. |
| Device and network information | It may record the IP address, device, browser, and interaction data. | Evaluating cross-border processing and corporate policies |
| Payment information | Financial processing is carried out by the payment processor. | Check invoices and renewal dates in the billing portal. |
| Retention period | It needs to be determined based on service requirements, legal aspects, and dispute resolution needs. | For sensitive items, first confirm the arrangements for deletion or retention. |
Which users are it suitable for
- Homeowners and tenants who wish to quickly compare decoration styles.
- Interior designers who need to quickly visualize sketches or SketchUp designs.
- Real estate agents and marketing teams that aim to add the effect of furniture to vacant properties.
- Creative professionals who create concept proposals, mood boards, and client presentations.
- Teams that need to generate ideas for hotels, offices, shops, or dining spaces in bulk.
- Professional users who wish to utilize 3D environments and walkthrough videos to enhance their presentations.
Tasks that are not suitable
- Projects that require millimeter-level precision, BIM data, or construction drawings.
- Property records must ensure that the locations of doors and windows, load-bearing structures, and furniture remain completely unchanged.
- Items for which a direct purchase list can be generated automatically need to be based on the inventory levels.
- It is not possible to obtain the authorization needed to upload photos, people, or reference designs for use.
- Enterprise processes that require public APIs, offline operation, or private deployment.
- Short-term trial requests that involve automatic renewal and a policy of no refunds in principle cannot be accepted.
Usage tips
- First, use a clear photo facing the wall to establish a comparable input benchmark.
- In each round, only a small number of variations in style, material, or color are changed.
- Keep the original image along with the results from different modes, and examine doors, windows, walls, and circulation paths one by one.
- Verify the workflow using a lower-level approach, and then decide whether editing, video, and high parallelism are needed.
- When presenting it to others, explain that the image is a conceptual effect and avoid implying the existence of facilities that do not actually exist.
- Before renewing, check the usage for the current month, storage requirements, and the price for the next period.
Product advantages
- The same studio handles photo editing, style transfer, room styling, sketching, and SketchUp rendering.
- It supports a wide range of room types, including residential, commercial, public spaces, and outdoor environments.
- It is possible to proceed with partial edits, zooming, video creation, and 3D modeling based on the static render.
- Higher-tier packages offer larger monthly quotas and a higher number of simultaneous generations.
- The input format, shooting suggestions, generation errors, and subscription management instructions are relatively clear.
Usage restrictions
- There is no clearly defined free plan that can be used on a long-term basis; full utilization relies primarily on paid subscriptions.
- The page contains old text indicating inconsistent total prices for the Pro annual subscription; it is necessary to check the settlement page before making the payment.
- The refund policy is strict; once a digital service has started, the fees paid generally cannot be refunded.
- AI may alter structures or create illogical objects, and it cannot replace professional measurements.
- Key features such as virtual layout, editing, video, VR, and zooming are available in the Premium plan and higher.
- No public APIs, SDKs, or product source code have been identified.
Frequently Asked Questions
Is Interior AI free?
The current price range shows three tiers of paid subscriptions; there is no explicit mention of a long-term free plan. Before starting to use the service officially, it is necessary to check whether an trial period is available for the account and what the payment requirements are at that time.
Can an empty room be turned into a furnished one?
Yes, the Virtual Staging mode allows furniture and decorations to be added to empty rooms, while trying to maintain the original architectural structure. This feature is included in the current package options starting from the Premium tier.
Which image formats are supported?
JPG, PNG, WebP, and AVIF are supported; HEIC is not supported at the moment. If a phone photo is in HEIC format, it needs to be converted to JPG first.
How long does it take to generate a picture?
It usually takes around 25 to 30 seconds; the actual time varies depending on the server load, the mode, and the priority of the package. Premium packages allow for the generation of more options at the same time.
Can the generated images be used for commercial purposes?
Compliant users can use the generated assets for personal or commercial purposes; the Pro plan also includes a commercial license. Users are still responsible for handling the rights related to the photos, individuals, trademarks, and reference designs they use.
Does Interior AI have an official mobile app?
The official website currently offers web pages optimized for mobile browsers, but no official native app has been identified. Products with the same name in app stores should be assessed based on the identity of their developers; it is not sufficient to rely solely on the name.
Is Interior AI open source?
No. At present, there is no official product code repository, public SDK, or version that can be deployed privately available; it is an online commercial service.
Can I get a refund if I cancel?
Generally, this is not possible. Users can cancel subsequent renewals through the billing portal, but the fees already paid for the current period are not refundable, in principle.
Summary
Interior AI integrates room photos, empty spaces, sketches, and SketchUp screenshots into a streamlined visualization process, making it particularly suitable for generating design ideas, planning property layouts, and presenting to clients. The Premium version and higher allow for further editing, zooming in, as well as creating videos or 3D walkthroughs.
Before making a choice, it is important to compare the allocated quota, the number of parallel processes, the virtual layout options, and the editing permissions; also keep in mind that AI-generated visuals do not guarantee an accurate representation of the structure. In the case of commercial projects, it is necessary to check the licensing terms for the materials used, privacy policies, as well as the terms related to automatic renewal and non-refundability.
Tools similar to Interior AI



 Guigong Network Security Registration No. 45132202000164