






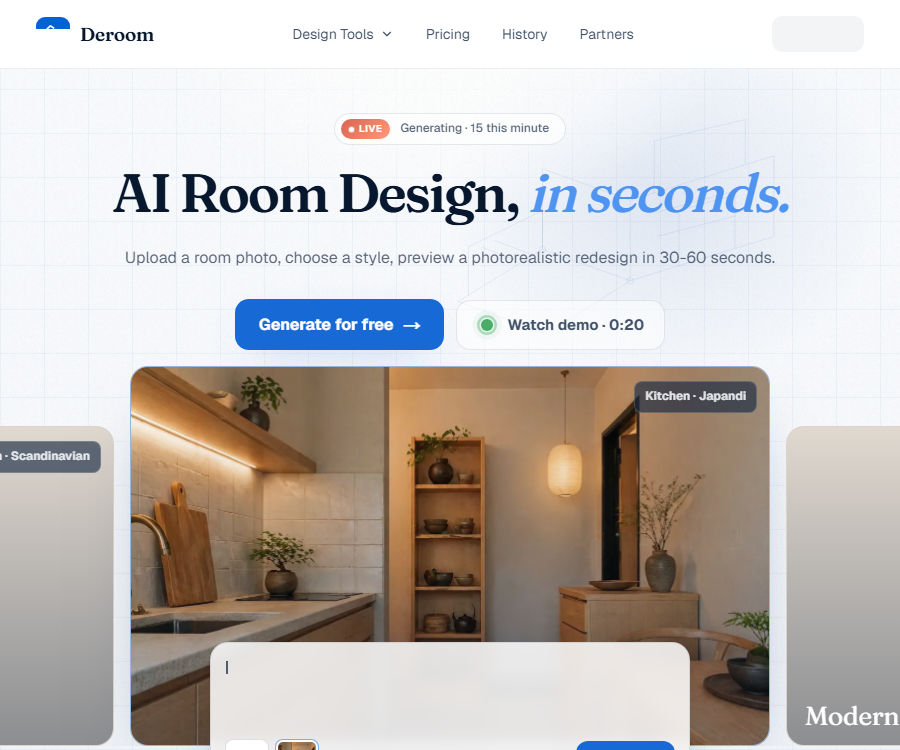
DeRoom AI – AI interior design
One photo – a realistic interior design rendering generated in 30 seconds
Tags:Common AI image toolsWhat is Deroom AI?
Deroom AI is a web tool that creates modified renderings from photos of real spaces; it was developed and is operated by independent developer Karl Metz.
It is designed for conceptualization of renovations, property display, and communication with clients; it can handle interior rooms, residential facades, as well as gardens and landscapes, but it cannot replace architects, engineers, or on-site surveyors.
Core working method
The user uploads a photo of the space, selects the room type, style, and renovation options; the system typically provides a realistic preview image within 30 to 60 seconds.
- The input image serves as both the content material and a visual reference for maintaining the camera angle, proportions, and existing spatial relationships.
- Different modes determine which elements are to be retained, as well as which surfaces, furniture, or decorations the model is allowed to modify.
- 10 points are consumed each time a successful generation occurs, and the points are automatically refunded in case of technical failures on the platform.
- The results are used to compare visual directions; they do not automatically generate dimensions, material lists, or construction drawings.
Five transformation modes
| Pattern | Main changes | Tendency to retain content | Suitable for tasks |
|---|---|---|---|
| Global reset | Rethink furniture, materials, colors, and decorations. | Room type, camera angle, and approximate proportions | Explore completely different approaches to decoration. |
| Rapid renewal | Update the finishes, fabrics, lighting, and decorations. | Current layout and main furniture | Low-intervention soft furnishing updates |
| Only change color | Adjust the walls, colors, and material textures. | Furniture, flooring, and space layout | Compare paints and color schemes |
| Furniture replacement | Replace sofas, tables and chairs, beds, or storage items | Walls, floors, and the original layout | Preview the style before purchasing furniture |
| Get rid of the clutter. | Organize clutter and visual distractions | Room structure and main objects | Property display and space arrangement preview |
Supported spaces and design styles
- Interior types include kitchens, bathrooms, bedrooms, living rooms, dining rooms, home offices, closets, children’s rooms, and balconies, among others.
- Outdoor types include gardens, courtyards, the exterior facades of residences, and landscape design; other types can also be used to handle spaces that are not predefined.
- Interior styles include modern, minimalist, Nordic, Japanese-Nordic, medieval-modern, industrial, bohemian, coastal, Mediterranean, traditional, country house, and contemporary.
- The landscape design tools offer styles such as modern, minimalist, classical, geometric flower beds, British, rural, Japanese, and Mediterranean.
- Different space workstations adjust the available suggestions and priorities; it should not be assumed that all rooms have exactly the same preset settings.
What exactly can interior design do?
Preview of kitchen and bathroom
- In the kitchen, you can compare the colors of cabinets, countertops, back panels, lighting, and hardware fixtures.
- For the bathroom, you can consider options such as tiles, bathroom cabinets, faucets, mirrors, lighting fixtures, and floor materials.
- This type of renderings is suitable for determining the aesthetic direction, but they do not verify waterproofing, drainage, electrical requirements, or material availability.
- When working with gas, pipelines, or in wet areas, it is necessary for qualified personnel to conduct a review.
Living room, bedroom, and office
- It is possible to replace the sofa, carpet, coffee table, bed, desk, lighting fixtures, and wall decorations.
- Quick renewal is suitable for keeping the existing furniture, with only the fabrics, finishes, and colors being changed.
- Global reset is suitable for comparing different styles, but it may change the furniture and details that the model considers variable.
- The products shown in the images are usually not the exact items that can be purchased, and orders should not be placed based on them.
Closet and storage
- It is possible to preview the visual layout of walk-in, built-in, or standalone wardrobes.
- It is possible to explore combinations of shelves, drawers, hooks, mirrors, cabinet doors, light strips, and island counters.
- The renderings do not provide reliable information regarding the net dimensions, material specifications, load capacity, and the locations where the hardware should be installed.
- Even after the direction is determined, on-site measurements and further design work by the cabinet manufacturer are still required.
Fascade and landscape design
- For the exterior facade of a residence, one can experiment with wall colors, materials, the appearance of doors and windows, as well as the combination of the entrance and the surrounding landscape.
- Landscape tools allow for modifying plant beds, lawns, ground covers, pathways, terraces, retaining walls, flower pots, water features, and lighting.
- The tool tends to preserve the shape of the plot, the location of the houses, the driveways, and the large mature trees, but deviations may still occur in the resulting output.
- Plant suitability, climate, drainage, sunlight, underground utilities, slope, and licensing requirements are not verified through renderings.
- It should be verified by a landscape designer, contractor, or local professional prior to the commencement of actual construction.
Input and output
| Project | Support has been confirmed. | Generate results | Precautions |
|---|---|---|---|
| Image format | JPG, PNG, WebP | Preview of the transformation based on the original space | Up to 10MB per file |
| Custom information | Rooms, modes, styles, and additional tips | A visual approach that is closer to the goal | The prompt cannot guarantee that every request will be fulfilled. |
| Normal output | Comparison of the generated image with previous/after versions | Historical results can be saved and reviewed. | Free output is available only for personal, non-commercial use. |
| Paid output | 4K export, no watermark | High-resolution design drawings | Compliant commercial use is permitted, but originality is not guaranteed. |
| Engineering information | Not available | No construction drawings, dimensions, or material specifications available | It cannot be used as a basis for direct construction or procurement. |
Complete usage tutorial
- Log in using your Google account, and make sure that the photos you upload do not contain unrelated people, private files, or identifiable personal information.
- Select a kitchen, bathroom, living room, wardrobe, exterior facade, landscape, or another type of space.
- Upload photos that are clear, have even lighting, and show the relationship between the main walls and furniture.
- Choose global reset, quick refresh, only color change, furniture replacement, or remove clutter.
- Select a design style that fits the space, and use additional notes to indicate the elements that wish to be retained or changed.
- Check your current points before submitting; generating something once consumes 10 points.
- Compare the before and after versions, paying close attention to doors and windows, fixed equipment, structural lines, and spatial proportions to ensure that there are no errors.
- Generate again by changing just one main variable; for example, compare colors first, and then compare furniture.
- Submit the draft design to designers or contractors for review, to add in the actual dimensions, budget, materials, and regulatory requirements.
- Delete the uploaded photos and generation records that are no longer needed, and keep the necessary plans and authorization documents.
How to improve generation quality
- Give priority to wide-angle photos that are horizontal, clear, and unobstructed, avoiding extreme fish-eye effects and overexposure.
- Show the main walls, windows, floor, and fixed furniture all in the same view.
- The prompts specify the objects that must be retained, such as windows, fireplaces, doors, stairs, or mature trees.
- Request only a small number of clear changes at a time, and avoid proposing conflicting materials and styles simultaneously.
- Generate multiple versions in the same direction, and compare the design elements that appear consistently.
- Do not mistake visually realistic textures for actual materials, accurate color codes, or products available for purchase.
Free version and paid plans
The current main website states that registration requires a Google account; 10 free credits are provided upon first registration, which is sufficient to generate one item. Some topic pages still mention that registration is not necessary, but the actual requirement depends on the entry point used for generation.
| Package or version | Price | Billing cycle | Core benefits or quota | Suitable for users |
|---|---|---|---|---|
| Free trial | $ | One-time use | 10 points; 1 generation per time; free results are for personal, non-commercial use only | Initial verification of image quality and workflow |
| Starter | 9.99 dollars | Monthly | 200 points per month; 20 generations; 12 styles; 5 modes; 4K without watermarks; for commercial use | Ideas for home renovation and low-frequency professional use |
| Pro | 24.99 dollars | Monthly | 600 points per month; 60 generations; includes Starter; priority queue and priority email support | High-frequency individual users and small professional teams |
| Enterprise | 49.99 dollars | Monthly | 1,800 points per month; 180 generations; exclusive support; custom style training is an additional option; the interface is not yet available. | Agency and bulk solution team |
| Starter annual plan | 83.88 dollars | Every year | It’s approximately 6.99 dollars per month; the points are reset every 30 days. | Stable individual users |
| Pro annual subscription | $ | Every year | This is approximately 17.49 dollars per month; the points are reset every 30 days. | Professional users of continuous delivery solutions |
| Enterprise annual plan | 419.88 dollars | Every year | It is approximately 34.99 dollars per month; the points are reset every 30 days. | Annual batch production team |
The annual payment option is indicated as being 30% cheaper than the monthly option, with taxes that may be charged separately; the region, currency, and PayPal settlement amount shall be as specified on the payment page.
Points, renewal, cancellation, and refunds
- A fixed amount of 10 points is consumed each time it is generated, regardless of the selected style and pattern.
- Points are automatically refunded in case of failure due to technical reasons; ordinary unsatisfactory results do not equate to technical failures.
- The package points are reset at the end of each cycle, and any unused points are not carried over.
- Monthly and annual subscriptions are automatically renewed and can be canceled through the PayPal account.
- Cancellation takes effect at the end of the current cycle; existing functions and points can still be used during that period.
- A 7-day refund guarantee is available for the first subscription purchase under the same account, and the request must be submitted within that time frame.
- After 7 days, and for renewal payments, the operating party will make a decision on a case-by-case basis; requests for a refund may be denied if a large amount of points have been used.
- Changing the plan does not allow for proportional adjustments during the current period; it is necessary to cancel the current plan first and wait for it to come to an end.
Commercial use and copyright
- The results from the free tier are licensed only for personal, non-commercial use; they are not suitable for use in client projects, property marketing, or paid promotions.
- The paid package allows the output to be used for client proposals, property listings, renovation briefs, portfolios, and marketing.
- Users must possess the necessary rights to upload photos, as well as the people, trademarks, and protected designs depicted in them.
- Generation models may produce similar images for different users; the platform does not guarantee that the outputs will be unique or that they will have copyright protection.
- Before a commercial release, it is necessary to check for risks related to third-party trademarks, furniture designs, artworks, and personal privacy.
- Commercial licenses do not convert the generated images into professional design files that can be used for construction.
Privacy and data processing
- Logging in to Google provides the service with the email address, name, and profile picture URL, but not the Google password.
- The platform handles uploaded photos, notifications, preferences, image generation, subscriptions, points, usage time, and device logs.
- The photos and parameters are sent to one or more third-party AI infrastructure providers for model inference.
- The policy states that processors shall only handle the input data to generate output results, and are not allowed to use that input data to train models of their own.
- The platform states that it does not use uploaded photos or generated images to train the publicly available models, nor does it sell personal information.
- Logging in is handled by Google, while payments are processed through PayPal; the platform does not store complete credit card details.
- The data may be processed across borders; the specific AI providers and locations for storage have not yet been specified.
Saving, deleting, and security
- Account data is retained during the valid period of the account.
- Uploaded photos and generated images are saved until the user deletes them or the account is deleted.
- After the account is deleted, the photos and generated images in the main systems are expected to be removed within 30 days, while backups may remain for a longer period.
- Invoice records may be retained for up to 7 years due to tax or accounting requirements.
- Logs and security data are typically retained on a rolling basis for up to 12 months.
- Security measures include data encryption, access control, key management, and audit logs, but no system can guarantee absolute security.
- Photos containing images of the interior of the home, children, house numbers, valuables, or security systems should be cropped or blurred first.
Which professional tasks cannot be replaced?
- It is not possible to determine the safety of load-bearing walls, beams and columns, foundations, and the overall structure.
- It is not possible to plan real water supply and drainage, electrical, gas, HVAC, and waterproofing systems.
- Accurate dimensions, lofting, nodes, installation specifications, or quantities of material cannot be provided.
- It is not possible to verify building codes, fire safety regulations, accessibility requirements, property-related regulations, or planning permits.
- It cannot be guaranteed that the plants produced will be suitable for the local climate, soil, lighting conditions, and maintenance requirements.
- It cannot be guaranteed that the products shown in the image actually exist, that their prices are accurate, that they are in stock, or that their colors match those of the actual products.
APIs, open source, and support platforms
The main product at present is a browser-based webpage; official iOS, Android, desktop applications, or browser extensions have not been confirmed yet.
- The pricing page indicates that the enterprise API is scheduled to be released in the third quarter and cannot be considered a feature that is already available.
- Currently, there are no verifiable public API documents, SDKs, pricing information for the interfaces, or rate limits available.
- The official GitHub repository has not been confirmed, and there is no evidence indicating that the entire product is open source.
- Projects with the same or similar interior design code names cannot be considered official implementations of Deroom AI.
- Custom style training is an additional service provided by the company; its scope and costs need to be determined separately.
Suitable and unsuitable groups of people
| Type | Degree of suitability | Reason | Suggestions |
|---|---|---|---|
| Homeowners and tenants | Suitable | Quickly compare colors, furniture, and decoration styles. | Use the results as inspiration, without carrying out construction directly. |
| Interior designer | Suitable for assistance | It can accelerate early communication on directions and the exploration of various options. | Dimensions, materials, and professional drawings will be provided later. |
| Real estate agent | Suitable for the paid version | It allows for the generation of previews of spatial potential and organization effects. | It is disclosed that the images have been processed by AI to avoid misguidance. |
| Contractor | Suitable for communication | It can assist customers in determining their visual preferences. | The quotation remains based on the site conditions and the scope of the work. |
| Structural and mechanical/electrical design | Not suitable | There are no engineering calculations, specifications, or construction documents. | Use professional software and certified personnel |
Frequently Asked Questions
Is Deroom AI free?
10 points are awarded for the first use, which is sufficient to generate one result. Free results are intended for personal, non-commercial use only; ongoing generation, 4K quality, and commercial rights require a paid subscription.
How many points are required to generate one time?
A fixed amount of 10 points is consumed each time it is generated, regardless of changes in style or pattern; the points are automatically refunded in case of technical failures on the platform.
Which image formats are supported?
Currently, JPG, PNG, and WebP are explicitly supported, with a maximum size of 10MB per image.
Will the original room layout be preserved?
Color changes alone, quick updates, and removal of unwanted elements focus on preserving the existing layout; a complete reset tends to keep the type of space, perspective, and proportions, but it may still alter the details.
Can I directly use the generated image for decoration?
No. The generated images lack reliable information regarding dimensions, structure, mechanical and electrical aspects, water resistance, materials, and relevant standards; they are only suitable for visual discussion.
Can the generated images be used for commercial purposes?
All paid plans permit compliant commercial use, while the free results are intended solely for personal, non-commercial purposes; users must still ensure that the materials uploaded and the outputs generated do not infringe on the rights of third parties.
Will the photos be used to train the model?
Current policies state that uploaded photos or generated images will not be used to train publicly available base models, and inference providers are also prohibited from using such inputs for their own purposes.
Is the API already available?
It has not been confirmed yet. The enterprise package page only indicates that the API is part of the plans for the third quarter; at present, there are no public documents, SDKs, or a formal process for integrating it that can be verified.
What are the rules for refunds?
A 7-day refund guarantee is offered for the first subscription purchase under the same account; refunds after those 7 days or for renewals are handled on a case-by-case basis, and a large amount of points already used may affect the outcome.
How to add a FAQ Schema
The common questions listed above can be converted into structured data in the form of a FAQPage, ensuring that the questions and answers correspond exactly to the content visible on that page.
- Create a Question entry for each visible issue.
- Set the adjacent visible answer as acceptedAnswer.
- Structured data is output at the page code level by website templates or SEO plugins.
- Do not add scripts, website addresses, hidden questions and answers, or promises regarding interfaces that are not yet available in this main text field.
- The FAQs and structured tags are updated in sync whenever there are changes in prices, points, refunds, business licenses, or privacy policies.
Structured data only helps search engines understand the content; it does not guarantee the display of rich-media Q&A results.
Similar to DeRoom AI – a tool for AI-based interior design.



 Guigong Network Security Registration No. 45132202000164