






AiHouse
AiHouse: an intelligent tool specialized in AI-driven image processing.
Tags:Common AI image toolsWhat is AiHouse?
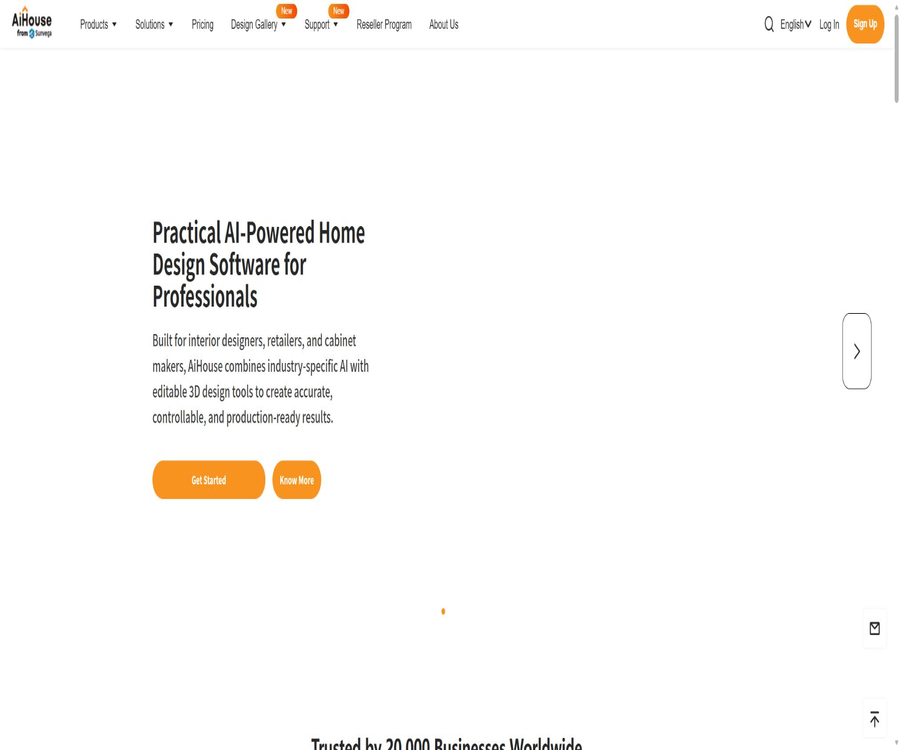
AiHouse is an AI and 3D home design platform launched by Sunvega for the international market, serving interior designers, home retailers, as well as brand and manufacturing companies. It integrates floor plan modeling, space layout planning, interior furnishings, custom furniture design, cloud rendering, quotation generation, and production-related functions into a single workflow.
AiHouse does not merely generate a visual representation based on text; it allows for the creation of an editable 3D space from a 2D floor plan in actual scale, after which AI is used to handle tasks such as layout design, model creation, image and video generation, and rendering. The resulting designs can also be converted into CAD drawings, bill of materials, quotes, and production data.
Product positioning
- Targeted at professional interior and home design.
- It is based on cloud-based 3D space for design purposes.
- Linking sales presentations, solution design, and manufacturing.
- Combines AI automation with controllable parametric editing.
- It supports individual designers and companies in sharing resources.
- It offers an international interface as well as local service partners.
- It is not just a consumer-grade AI tool for changing the style of a room.
AiHouse product ecosystem
| Products | Primary uses | Suitable for |
|---|---|---|
| AiHouse Design Platform | Floor plans, space, furniture, rendering, and drawings | Interior designers and retail stores |
| Visioneer | Product configurator and interactive virtual exhibition hall | Home brands and e-commerce |
| JEGA Cloud Factory | From design to manufacturing, breakdown, and machining | Custom furniture factory |
| AI Kitchen | AI-assisted kitchen design | Cabinet brands and designers |
| Spacify AI | Automated home design | Corporate clients |
| HomeSnap AI | AI room planning | Corporate clients |
| Willsee A1 | Portable room scanning | Room measurement and design team |
Floor plan creation and 3D modeling
Users can draw floor plans manually, or they can import images of floor plans or CAD files for processing. The system converts 2D structures into editable 3D models, and it supports complex structures such as curved walls, irregular-shaped walls, partial walls, wall openings, and interior rooms.
- Freely draw walls and rooms.
- Import floor plan images.
- Import CAD floor plans.
- Identify 2D floor plans and convert them to 3D.
- Adjust the wall thickness, size, and height.
- Create arc walls, semi-walls, and irregular spaces.
- Add doors, windows, beams, floors, and ceilings.
- Measure and calibrate according to true size.
AI Layout Intelligent Layout
AI Layout can identify the current layout of a space and generate multiple furniture arrangement options at once; after the user selects one of these options, different styles can be applied as well. This feature is useful for quickly getting a starting point for space planning, but the final dimensions, passages, ergonomic considerations, and construction requirements still need to be checked by a designer.
- Multiple layouts are automatically generated based on the floor plan.
- Choose different space solutions.
- Add or move decorative models.
- Quickly match the design style.
- Replace the inappropriate furniture.
- Enter the 3D scene to continue editing.
- Share AI strategy plans.
- It currently falls under the Premium capabilities.
AI virtual layout and furniture replacement
AI can virtually arrange rooms based on design preferences and replace existing furniture. It is suitable for displaying empty spaces, quickly comparing different styles, and providing clients with visual guidance; it should not be used as a basis for actual construction dimensions.
- Generate interior decoration plans for empty rooms.
- Identify and replace the furniture in the space.
- Test different design preferences.
- Quickly create customer concept diagrams.
- Compare various styles in the same space.
- Keep the 3D option and proceed with manual adjustments.
Converting AI Model product images to 3D
The 2026 version of the AI tool interface brings together AI Models and AI Layouts. AI Models can generate 3D models from individual product images, enabling brands to digitize a large number of product SKUs more quickly, and these models can be used for space design and AI rendering.
- Upload pictures of furniture or home products.
- 3D models that can be used, generated by AI.
- Save to a personal or corporate asset repository.
- Implement the real-world space solution.
- Continue to check the dimensions, materials, and structure.
- Create product visuals in collaboration with AI rendering.
- Accelerate the 3D conversion of a large number of SKUs.
AI Rendering
AI Rendering is a set of AI-based imaging tools designed for modern 3D applications, including regular rendering, AI Panorama, and Style Transfer. It takes into account the current camera settings, the content of the space, as well as advanced image models, thereby reducing the time required for manual adjustments to lighting and rendering parameters.
- Generate AI renderings from the current perspective.
- Preserve the product’s appearance and material details.
- Create visuals for indoor spaces and product displays.
- Use the call history to view past results.
- Displays the remaining AI points.
- Zoom in on the image in high resolution.
- Integrated with AI-generated 3D models.
AI Panorama
AI Panorama creates immersive panoramic images from the existing design, allowing for the selection of various atmospheres such as indoor daylight, early morning, dusk, and night. It is suitable for use in customer presentations, virtual exhibition halls, and to convey the appearance of entire spaces.
- Generate a panoramic view of the entire space.
- Use the recommended ambient light preset.
- It shows the realism of the product in space.
- Create client proposal presentations.
- Used for virtual exhibition halls and immersive browsing.
- Combined with traditional 3D panoramas and roaming.
Style Transfer – Style migration
Style Transfer allows the architectural style and decorative elements from a reference image to be applied to the original design, while striving to preserve the spatial layout and main elements of that design. It is suitable for quickly exploring different styles such as classic, modern, contemporary Chinese, or luxury-inspired designs.
- Upload reference style images.
- Migration of architectural elements and decorative finishes.
- Preserve the original layout and main content.
- Create multiple style versions quickly.
- Reduce redundant modeling and rendering.
- Used for comparing customer solutions.
AI image and video tools
In the update scheduled for 2026, AI Image, AI Video, and AI Layout will be integrated into the top-level AI Tools menu. The image tools offer functions such as AI lighting, redrawing, high-definition zooming, realism enhancement, and secondary editing, while the video capabilities are used to present solutions in a dynamic manner.
- AI Lighting optimizes lighting and shadows.
- AI Redraw redraws while preserving the main elements.
- Increase image resolution.
- Enhances the details of fabrics, wood, and stone.
- Adjust colors, filters, and cropping.
- Add a watermark to the generated image.
- Generate dynamic design presentations.
80 million model asset library
According to the AiHouse official website, its cloud-based asset library contains over 80 million 3D models. Designers can search for furniture, decorations, materials, and lighting fixtures using text, categories, or images; they can also upload their own models and textures.
- Browse models by category.
- Use text search to find assets.
- Identify similar models through image recognition.
- Collect commonly used models and materials.
- Upload your personal 3D model.
- Create a team-shared resource library.
- Manage the brand product catalog.
Cloud rendering capability
The platform supports HD, UHD, 4K, 8K, and film-grade rendering; the official website claims that a 4K image can be generated in about 2 minutes. The actual time required depends on factors such as the complexity of the scene, the queue status, the network connection, and the resources available under the subscription plan.
- Preview the rendering effect in real time.
- It outputs high-definition and ultra-high-definition images.
- Create 4K and 8K schematic diagrams.
- Generate movie-quality stills.
- Create a 3D panorama.
- It can output video rendering at a resolution of up to 1080P.
- Create interactive roaming animations.
Lighting and perspective
- Use automatic lighting design.
- Select a preset lighting template.
- Adjust sunlight and supplemental lighting.
- Recommended viewing angles via AI Perspective.
- Choose the best lens for products and spaces.
- Reprocess the lighting in the image editor.
- Save the lighting scheme for reuse across projects.
Custom furniture design
AiHouse supports professional customization options such as cabinets, wardrobes, bathroom cabinets, solid wood components, wall panels, and shower enclosures. Users can switch between parametric products and free modeling, and edit panels, doors, hardware, joints, and materials.
- Parameterized cabinets and wardrobes.
- Intelligent layout for kitchen cabinets.
- Adjust the width, depth, and height.
- Edit door panels, drawers, and internal accessories.
- Design irregular plate components and curved structures.
- Apply material and process parameters in bulk.
- Integrate soft furnishings, hard furnishings, and custom assets.
- Configure a dedicated product library for enterprises.
Collaboration between SketchUp and AutoCAD
The update of 2026 has improved the collaboration between AiHouse and SketchUp as well as AutoCAD. Designers can import SketchUp models, export cabinet designs to SketchUp, and send complex panel outlines to AutoCAD for further refinement before bringing them back.
- Import GLB from SketchUp and save it to personal assets.
- Export the cabinet to SketchUp with one click.
- Enable real-time synchronization between free modeling and SketchUp.
- Push the plate profile into AutoCAD.
- Precisely modify closed contours in AutoCAD.
- Synchronize the modified results back to AiHouse.
- Use plugins to establish connections across different software applications.
Drawings, quotes, and BOM
Once the process is completed, AiHouse can generate all the materials needed for construction and production. The available documents include CAD drawings for construction, diagrams of the cabinets, plans for ceilings and flooring, quotes, material lists, cutting lists, and order details; the specific permissions depend on the account settings and the configurations of the enterprise.
- Export CAD construction drawings.
- Generate drawings for cabinets and panels.
- Output the floor tiling and ceiling plan.
- Create product quotes.
- Generate a bill of materials.
- Outputting cutting and production materials.
- Add a company logo to the quote.
- Send the plan to the client for review.
Visioneer Virtual Exhibition Hall
Visioneer is an interactive product configuration and virtual display solution designed for brands and retailers. Customers can change products, materials, or space arrangements within an online environment, while brands can use immersive content to enhance the presentation of their products and boost sales conversions.
JEGA Cloud Factory
JEGA Cloud Factory is used to link design plans with the manufacturing of custom furniture. It handles orders, bill of materials, engineering drawings, cutting optimizations, and machining data, thereby helping factories reduce the need for repeated data entry from the design stage to production.
- Receive design orders.
- Generate BOM and engineering drawings.
- Create a list of panels and hardware.
- Optimize layout and cutting.
- Generate machine machining code.
- Connects multiple CNC devices.
- Track the process from design to manufacturing.
Which users are it suitable for
- Interior designers and design studios.
- Home improvement, home furnishings, and real estate sales teams.
- Cabinets, wardrobes, and stores specializing in custom home furnishings.
- Furniture brand and product catalog team.
- E-commerce companies and retailers that need interactive exhibition halls.
- Furniture manufacturers that integrate design and production are needed.
- Companies that need to create 3D assets for products in bulk.
Typical use cases
- Quickly convert the customer’s apartment layout into a 3D space.
- Use AI to generate multiple furniture layouts.
- Create 4K renderings and panoramic walkthroughs.
- Compare different decoration styles for the same room.
- Create 3D furniture models from product images.
- Show customers the configurable products.
- Generate quotes, BOMs, and construction drawings.
- Send the orders for custom cabinets to the factory for production.
It’s not very suitable for which situations
- Users who only want to enter a single sentence to create one entertainment image.
- Projects that require a complete Building Information Model as well as structural calculations.
- Projects that require AI to replace licensed building and construction professionals directly.
- Teams with unstable network connections that need to work entirely offline.
- It is not possible to store project and product data in organizations on cloud platforms.
- Users who only need simple flat collages and do not require a 3D workflow.
- Developers who wish to obtain the complete source code of the platform in order to deploy it on their own.
Current price structure
The international pricing page of AiHouse offers Premium plans with monthly, semi-annual, and annual billing options, as well as an enterprise version; it also provides a 7-day free trial. The exact dollar amount is displayed as asterisks on the page during verification, so it is not possible to enter a fixed price based on that information.
| Plan | Billing cycle | Public price | Main content |
|---|---|---|---|
| Premium Monthly | Monthly | The specific amount is not displayed on the page. | High definition up to 8K, film-grade rendering, panoramas, model library, drawings and quotes |
| Premium Six Months | Every six months | The specific amount is not displayed on the page. | Includes the main monthly payment features, with settlement every six months. |
| Premium Annual | Every year | The specific amount is not displayed on the page. | Includes monthly payment option, AI Layout, and more 8K and panoramic capabilities |
| Enterprise | In accordance with the contract | Contact sales | Sub-accounts, shared libraries, training, dedicated services, and customized solutions |
Main benefits of Premium
| Ability | Monthly payment | Payment every six months | Annual payment | Enterprise Edition |
|---|---|---|---|---|
| HD, UHD, 4K, 8K rendering | Includes | Includes | Includes and offers more quota. | According to the plan |
| Film-grade rendering | Includes | Includes | Includes | According to the plan |
| 3D panorama | Includes | Includes | Includes and offers more quota. | According to the plan |
| 80 million model library | Includes | Includes | Includes | An enterprise database can be created. |
| AI Layout | The price page is not clear. | The price page is not clear. | Clearly included | According to the plan |
| Drawings, quotes, and BOM | Includes | Includes | Includes | Configure by permissions |
| Sub-accounts and shared libraries | Not included | Not included | Not included | Includes |
| Customized training and services | Routine support | Routine support | Routine support | Personalization |
AI points and additional usage
Starting in 2026, updates will introduce AI credits for functions such as AI Modeling, AI Layout, and AI Rendering. The official website does not specify a uniform price per credit nor the amount consumed for each function; it is necessary to check the remaining balance in the account and obtain confirmation details before using these functions.
- AI features may consume separate credits.
- The resource consumption for different generation tasks may vary.
- The free trial may differ from the Premium plan.
- 8K, movie-grade, panoramic, and video each have their own separate resource limits.
- The enterprise version allows for quota configuration based on the contract.
- Check the current account balance before generating.
Free trial
The price section on the official website indicates a 7-day free trial, and the product page also offers the possibility to start designing for free. The features included in this trial – such as rendering options, AI credits, downloading capabilities, and permission for commercial use – can be found on the account page after registration.
Tutorial on creating interior designs
- Register an account and choose to create a new 3D design.
- Draw by hand, upload images, or import CAD floor plans.
- Calibrate walls, doors, windows, and key dimensions.
- Use AI Layout to generate multiple furniture arrangements.
- Select a set of solutions and replace the inappropriate models.
- Adjust the materials, lighting, perspective, and custom furniture.
- First, use a preview image to confirm the direction with the client.
- High-definition rendering and drawings will be generated after confirmation.
Tutorial on using AI rendering
- Complete the space, model, materials, and basic lighting.
- Move the camera to the perspective you want to display.
- Go to AI Tools and select AI Rendering.
- Select a task from Rendering, AI Panorama, or Style Transfer.
- Check the current AI score and output settings.
- After creation, check whether the product’s appearance, dimensions, and structure are distorted.
- Use an image editor to zoom in on or adjust the lights.
- Save the qualified results while retaining the original 3D design.
Tutorial on using AI Layout
- Create a room with accurate dimensions and that is sealed off.
- Go to AI Layout within the top-level AI Tools.
- Select the candidate layout generated by the system.
- Add the necessary decorations and move the model.
- After confirming the layout, select the overall style.
- Replace furniture whose size or style is not suitable.
- Return to the 3D scene to check channels and collisions.
- The final adjustments are made by the designer.
Tutorials from design to production
- Complete the design of custom cabinets based on the accurate floor plan.
- Select the panels, hardware, and manufacturing processes that the company already has in place.
- Check the cabinet structure, door panels, joints, and installation space.
- Generate quotes, BOMs, cutting lists, and engineering drawings.
- It is reviewed jointly by the designers, order processors, and production staff.
- Send the confirmed order to the manufacturing system.
- Verify the layout and machining data.
- Actual production can commence only after approval.
Browser and device requirements
The AiHouse design platform operates online; the official help center recommends using Google Chrome and suggests having a multi-core processor, sufficient memory, and a high-performance dedicated graphics card. Complex 3D scenes, real-time previews, and high-resolution rendering are still affected by the device and network conditions.
- Give priority to using supported desktop browsers.
- Keep your browser and graphics card drivers up to date.
- Prepare sufficient memory for large-scale scenarios.
- Use a high-performance discrete graphics card.
- Maintain a stable broadband connection.
- Regularly save projects and check local backups.
Risk of design accuracy
- The AI layout may not meet the requirements of actual channels.
- The dimensions of the rooms as identified by image recognition may be inaccurate.
- AI-generated 3D models may lack structural details.
- Style transfer can change the texture and appearance of products.
- The renderings are not equivalent to the basis for construction and acceptance.
- Quotations and BOMs depend on the correct products, manufacturing processes, and unit prices.
- All production data must be reviewed by professionals.
Rendering and AI-related content risks
- AI-generated images may exhibit unrealistic lighting.
- The color and material of the product may differ from those of the actual item.
- High resolution does not mean that the details are entirely accurate.
- Virtual layouts may result in furniture that cannot be purchased.
- The reference image style may involve copyright or brand issues.
- When communicating with clients, it is necessary to distinguish between conceptual effects and the final deliverable.
- The visual representation of important products should be checked against the actual samples.
Privacy and data security
- Delete the resident’s name and contact information before uploading the floor plan.
- The enterprise product database assigns access rights based on roles.
- Do not put production credentials in the project notes.
- Check the source before connecting the plugin to SketchUp and AutoCAD.
- Regularly export key drawings and project backups.
- Before making purchases, enterprises should determine the data areas as well as the rules for retention and deletion.
- Agree with the client on the scope of use for the renderings and materials.
Product advantages
- It covers the entire process, from floor plan design to 3D modeling, rendering, and manufacturing.
- Over 80 million 3D models are available.
- AI Layout can quickly generate multiple space plans.
- AI rendering, panoramas, and style transfer work together in synergy.
- Supports 4K, 8K, cinematic, and video outputs.
- It features professionally customized cabinets as well as parametric capabilities.
- It can generate CAD files, quotes, BOMs, and production materials.
- Supports collaboration between SketchUp and AutoCAD.
- It offers enterprise shared libraries, training, and manufacturing solutions.
Product restrictions
- The public price page hides the specific amount.
- AI functions now require additional points for use, but the price per unit has not been made publicly available.
- High resolution, panoramic views, and videos are subject to the limits set by the package.
- The learning cost associated with professional customization and manufacturing capabilities is high.
- Working in the cloud relies on the availability of networks and services.
- AI-generated results cannot replace professional design and engineering review.
- The enterprise product catalog and manufacturing connections require configuration.
- The complete platform is not an open-source project.
- Complex, large-scale scenarios place demands on the performance of equipment.
GitHub and the open-source status
As of the time of verification, the AiHouse official website does not provide an official open-source repository for a complete design platform, a rendering engine, or the JEGA manufacturing system. The organizations and projects with the same name that were found are owned by other companies or individuals, and cannot be considered as part of AiHouse’s source code.
AiHouse should be classified as a closed-source commercial cloud platform. The interfaces and plugins provided in the developer center are intended for integration purposes only; they do not mean that the core software can be modified, distributed, or deployed in a private environment freely.
Company size and service scope
AiHouse is an international brand of Sunvega; its parent company was established in 2013. The official website lists over 20,000 corporate clients, 9,000 manufacturing clients, and 86 CNC partners, and it states that the products are available in 18 languages and supported by more than 20 local service providers.
Basic information
| Project | Content |
|---|---|
| Tool name | AiHouse |
| parent company | Sunvega Information Technology |
| Tool type | AI+3D interior design and home manufacturing platform |
| Operation mode | Cloud-based web design platform |
| Model library | The official website states over 80 million. |
| Rendering | HD, UHD, 4K, 8K, movie-grade, panoramic, and video |
| Trial | 7-day free trial |
| Price | For Premium subscriptions and corporate inquiries, the specific amounts need to be checked by logging in. |
| Developer capabilities | Provides a developer center and cross-software plugins. |
| Open-source status | Not open source |
Recommendation score
Recommendation score: 4.6 / 5. AiHouse is suitable for designers and brands as well as manufacturing companies that need to quickly create professional 3D interior designs, generate realistic renderings, use these designs for client presentations, and obtain materials for custom furniture production.
Individual users should first test the workflow and AI capabilities through a trial period; businesses, on the other hand, need to assess the product catalog, manufacturing processes, account permissions, data security, and the costs associated with local implementation.
Frequently Asked Questions
Is AiHouse free?
A free starting point and a 7-day trial are available; for advanced rendering, AI-based layout tools, and professional output options, a Premium plan or an enterprise solution is required.
Can AiHouse automatically design rooms?
Yes, AI Layout will generate multiple furniture arrangements based on the layout of the space, and it is also possible to match different styles.
Can CAD floor plans be imported?
Yes, it is also possible to import floor plan images or to draw them manually, and then convert them into a 3D space.
Can it generate 4K and 8K renderings?
Premium supports HD, UHD, 4K, 8K, and film-grade rendering; the specific limits depend on the plan chosen.
How much is AiHouse?
The official website lists monthly, semi-annual, annual payment options as well as an enterprise version; however, the specific amounts are hidden during verification, and the details should be checked on the billing page after logging in.
Do AI features consume points?
Yes, the 2026 version introduces AI scores for functions such as AI Models, AI Layout, and AI Rendering, or displays these scores.
Can construction and production materials be outputted?
Yes, it is possible to generate CAD drawings, quotes, BOM lists, cutting lists, etc.; the permissions depend on the enterprise’s settings.
Is it necessary to install software?
The main design platform operates online, but SketchUp, AutoCAD, and the manufacturing processes may require plugins or desktop components.
Is AiHouse open source?
It is not open source; it is a commercial cloud platform, and the developer interfaces and plugins do not mean that the core source code is made available.
Tools similar to AiHouse




 Guigong Network Security Registration No. 45132202000164