






Floor Plan to 3D Model Converter
Floor Plan to 3D Model Converter, an intelligent tool focused on AI-driven design
Tags:AI design toolsA one-sentence summary
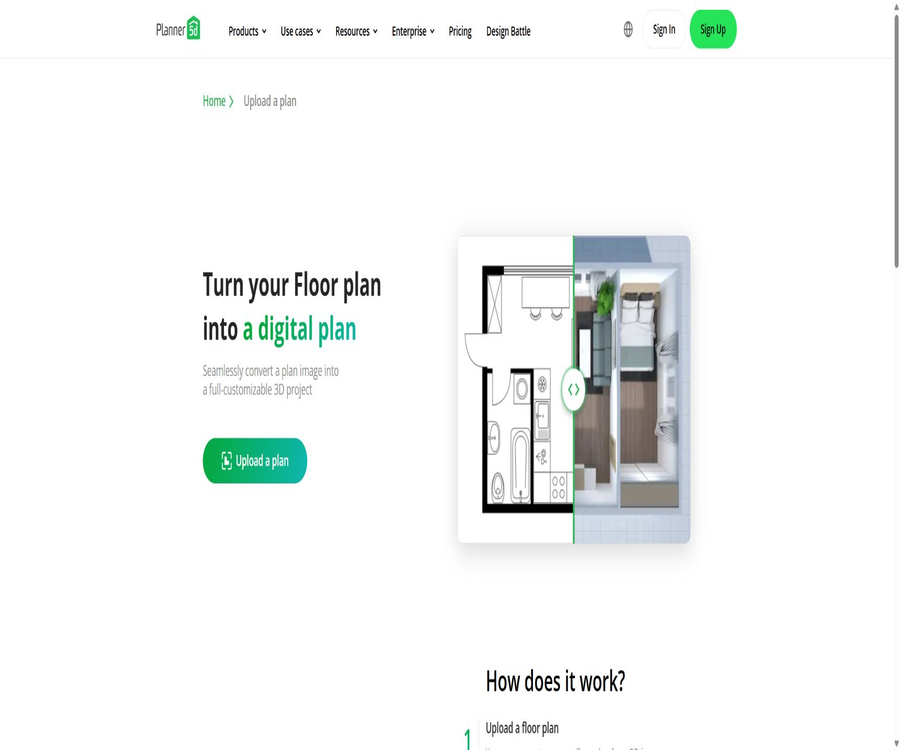
The Planner 5D Floor Plan to 3D Model Converter is an AI-based tool for recognizing floor plans; it allows clear image files, documents, or CAD files to be converted into editable Planner 5D projects, which can then be used to modify walls, arrange furniture, and view the space in 3D.
Tool Introduction
This tool is part of a home and interior design platform operated by the Lithuanian company UAB Planner5D. It does not merely generate a 3D rendering; instead, it first identifies the walls, rooms, and underlying structure, creating a digital model of the space that can be further edited, rotated, and arranged.
The recognition functionality is available primarily in the Premium and Professional subscription plans; the free Basic account allows for creating projects, but this does not mean that uploading images for recognition is permanently free. Companies can also integrate floor plan recognition into real estate, home furnishing, or renovation products through white-label platforms and commercial APIs.
The way of converting floor plans into 3D models
| Phase | Provided by the user | System processing | Results vs. manual tasks |
|---|---|---|---|
| Get ready | Clear top-down view, dimensions, and single-layer drawing | Check files and pages | Exclude elevations, perspectives, and unrelated pages. |
| Upload | Images, PDFs, or CAD files | Read one or more pages of drawings | Select pages for a multi-page PDF and specify floors. |
| Recognition | Information on walls, doors and windows, rooms, and basic furniture | Rebuild the editable structure | Typically, a wait of 10 minutes to 24 hours is required. |
| Notification | Account email and project | Processing is completed in the background. | Open the results via notification or email |
| Correction | The generated 2D and 3D projects | Provide an editor | Adjust walls, dimensions, doors, windows, and furniture |
| Design | Material, furniture, and style selection | Rendering and Visualization | Output images, roaming data, or CAD files according to the package. |
Main functions
AI floor plan recognition
The system analyzes the walls, rooms, doors, windows, and some basic furniture in the architectural floor plan, and then converts this information into a Planner 5D project. The results obtained can be edited, allowing users to fill in any gaps after the AI has created the initial draft.
Synchronized editing of 2D and 3D
The identified items can be further manipulated just like in regular Planner 5D designs, with the ability to switch between 2D layouts and 3D space. Users can view the room from different angles and adjust the structure, materials, and furniture.
Multi-page PDFs and multiple floors
The web version allows for the scanning of multiple PDF pages; users can select the page that contains the floor plans and assign each page to the corresponding floor. Elevation views, cross-sections, and explanatory pages are not suitable for use as input for identification.
Identification of basic furniture
The drawings can include furniture, but the system primarily recognizes basic elements such as beds, bathroom fixtures, tables, and doors. More specific items like refrigerators may not be placed automatically and need to be added manually.
Furniture catalog and material adjustments
After the project is created, it is possible to arrange the space using a furniture catalog, and to modify walls, floors, and various objects. Free accounts provide access to only a portion of the catalog, while the Premium version unlocks the entire catalog as well as additional customization options.
Standards and 4K rendering
Premium offers standard rendering, while Professional provides unlimited watermark-free 4K rendering, along with features such as 360-degree panoramas and virtual tours. The availability of these rendering options and advanced functions may vary across different platforms.
CAD export and professional documents
Professional includes advanced capabilities such as CAD export, organization of specifications and documents, price estimation, and creation of custom brand materials. The help center indicates that several of these Professional features are available exclusively on the web version.
Subsequent processing in AI Studio
To identify items, you can use AI Studio, which enables improved rendering, material replacement, local editing, zooming in, adding characters, video generation, and exploring design variations. The points available in AI Studio and the quota for AI floor plan identification are two separate balances.
Collaboration and sharing
Planner 5D allows projects to be shared via links or email, with options to set permissions for viewing or editing. Family members, clients, designers, and other personnel involved in the project can provide feedback on it, but it is still necessary to establish rules regarding versions and approvals.
Supported input formats
| Category | Format | Suitable for input | Precautions |
|---|---|---|---|
| Common images | JPG, JPEG, PNG, BMP | Scanned images, screenshots, and clear photos | It must be viewed from above in a forward orientation, with high contrast and no noticeable shadows. |
| High-resolution images | TIF, TIFF, JP2, DIB | High-quality scanning and design export | Control size and file size |
| Document | Single-page or multi-page architectural drawings | Select only the floor plan page and assign floors. | |
| CAD | DWG, DXF | Technical drawings exported by design software | Complex layers and annotations may require preprocessing. |
| Old-style bitmap | PBM, PGM, PPM, PXM, PNM | Compatible with old workflows | First, check the direction and clarity. |
| Dedicated grid | SUN, RAS, SR, CMU | Historical or professional documents | The actual parsing quality must be verified using samples. |
| Screenshot when not supported | Common image formats | Convert other formats to images | The resolution should be lower than 8192×8192 pixels. |
Requirements for drawings before uploading
- Use high-resolution, flat scans, digital PDFs, or CAD files.
- Maintain a high contrast between dark wall lines and a light background, to avoid blurriness, wrinkles, and heavy shadows.
- Each image should show only one floor; if there are multiple floors, they need to be placed on separate pages.
- The drawings should be viewed from a straight top-down perspective; angled photos, elevations, landscapes, or perspective renders must not be uploaded.
- Keep the dimension labels clear; without dimensions, it is not possible to ensure accurate proportions in the resulting project.
- Remove large areas of empty space, borders, title bars, and any content that is not related to the layout of the space.
- Avoid drawings with messy handwriting or excessive decoration; complex symbols should be simplified first.
- Before uploading, make sure you have the rights to use the building plans, property documents, and third-party identifiers.
Tutorial for uploading via web page
- Create a Planner 5D account and confirm whether Premium, Professional, or a trial version is available.
- Go to the space or project panel, select \"Import Floor Plan\", and upload the prepared file.
- When uploading multiple PDF pages, select only those that contain the floor plans, and skip the elevation views and explanatory pages.
- Assign a floor number to each selected page, and check the direction and order of the pages.
- Start the recognition process and wait for background processing; once it is complete, open the project via a notification or email.
- Check the walls, dimensions, doors and windows, floors, and basic furniture in 2D and 3D views.
- Manually correct the errors, then select the furniture, material, rendering method, and export options.
Tutorials for uploading to mobile and desktop devices
- Log in to the same Planner 5D account from iOS, Android, macOS, or Windows apps.
- Create a new project and select to upload a floor plan; choose the drawings from photos, files, or the local disk.
- Confirm that the drawing is in the correct orientation, is clear, and shows only one floor, before starting the recognition process.
- Wait for the task to complete; do not submit the same file again to avoid disrupting the queue.
- Check the generated layout in the touch or desktop editor, and manually adjust the sizes and objects.
- When specialized Professional features available on the web are needed, switch to a browser using the same account to continue working.
Processing procedure in case of recognition failure
- Wait for the normal processing window; complex drawings or server queues may require 10 minutes to 24 hours.
- If a wall is missing, remove the empty areas and borders, and increase the contrast between the wall lines and the background.
- If the proportions are incorrect, ensure that the original image shows clear dimensions and is free from perspective distortion.
- If the task still shows as being in the process of handling the previous request, refresh the project list and wait for the tasks in the queue to be completed one after another.
- If there is still no result after 24 hours, prepare the original documents, create a project description, and outline the errors.
- Submit materials through in-app issue reporting or support channels to avoid repeatedly using the identification quota.
Enterprise API integration process
- Prepare representative floor plans, estimated monthly usage, target industry, and end-user operation methods.
- Choose an interactive 3D project or a statically rendered image as the main output format.
- Purchase a one-time enterprise trial or contact the team to confirm the format, fields, brand, and embedding scope.
- Integrate the upload status, recognition status, project references, rendering results, and business ID into your own product.
- When product trading is required, it is necessary to connect to a catalog, shopping cart, customer relationship management system, or enterprise resource planning system.
- Test the test ratio before going live, error handling, duplicate requests, user permissions, and the data deletion process.
Which users are it suitable for
- Homeowner undergoing renovation: Convert the existing floor plan into a 3D space where furniture can be placed.
- Interior design enthusiasts: Quickly create editable drafts, then experiment with styles and materials.
- Professional designers: reduce the need for redoing basic elements and create 4K, panoramic, and client presentation versions.
- Construction and decoration team: Converts the drawings into communication models, but professional staff are still responsible for verifying the dimensions.
- Real estate agents and portals: Allow for interactive 3D visualizations or fixed renderings of property layouts.
- Furniture and home brands: Link product catalogs to proportionally reconstructed rooms.
- PropTech developers: Incorporate recognition and visualization capabilities into their products through commercial APIs.
- Teachers and students: Practice spatial planning and design expression, as permitted by educational regulations.
Typical use cases
- Renovation of old houses: Scan paper-based floor plans, and after reconstruction compare different furniture arrangements and flow plans.
- New home layout: Import the developer’s PDF to test dimensions and style in a 3D environment.
- Customer proposal: Generate renders, panoramas, and editable presentations from basic drawings.
- Property display: Generates aerial views, interior photos, and interactive scenes for properties intended for sale or rental.
- Home e-commerce: Allows users to place purchasable products in their own home layouts.
- Multi-floor projects: Select floors from multiple PDF pages and organize them within the same project.
- Expansion of the design concept: Feed the identified elements into AI Studio to generate variations in materials, characters, and videos.
Product advantages
- The output is an editable 3D project, not limited to a single, unmodifiable render.
- It is compatible with common images, PDF, DWG, DXF, and various older image formats.
- Plan upload can be initiated from web pages, iOS, Android, macOS, and Windows.
- For multi-page PDFs, it is possible to select specific pages and assign floors, making it suitable for complete building documentation.
- After identification, you can proceed directly to the processes related to furniture, materials, rendering, roaming, and collaboration.
- Professional offers CAD export, 4K rendering, and professional presentation tools.
- Enterprise APIs can generate interactive 3D projects or fixed renders, and they can connect to directories and business systems.
Usage restrictions and precautions
- Identification usually takes between 10 minutes and 24 hours; it is not generated instantly, and complex drawings as well as long queues will prolong the waiting time.
- Diagonal framing, blurriness, low contrast, folding, shadows, hand-drawn elements, and decorative patterns can reduce accuracy.
- Without clear dimensions, the system cannot ensure that the project maintains true proportions.
- Each image should contain only one floor; having multiple floors in one image makes it easy to make mistakes in identification.
- The system recognizes only some basic furniture; professional equipment and specific household appliances usually need to be added manually.
- AI results do not replace building surveys, structural inspections, fire safety assessments, construction drawings, or regulatory approvals.
- The free version of Basic does not mean that AI recognition can be used for free; the eligibility for trials, the number of such trials, and the platform may vary.
- All subscriptions are automatically renewed and must be canceled at least 24 hours before renewal.
- Unused subscription periods generally do not entitle you to a partial refund, and trials can only be used once.
- Prices, trial options, rendering capabilities, textures, and recognition features vary depending on the region and platform.
- Personal accounts are permitted only for personal, non-commercial, and non-profit purposes; commercial projects must use appropriate business accounts.
- The current terms grant the platform extensive rights over users’ works and uploaded drawings; confidential architectural plans should not be uploaded directly.
Individual subscription price
As of August 22, 2026, the price page on the website shows the following prices in the United States. The prices in app stores, local currencies, taxes, as well as trial and subscription options may vary; the final prices are those indicated on the payment page.
| Package | Price | Billing cycle | Identifying relevant rights and interests from floor plans | Suitable for users |
|---|---|---|---|---|
| Free / Basic | $ | Free for a long time | It does not include the full set of rights related to AI-powered upload and recognition. | Hand-drawn illustrations and basic experience |
| Premium monthly payment | 19.99 dollars | Automatic monthly renewal | Upload floor plans, a complete list of furniture, and standard renderings; 100 AI Studio points. | Homeowners and design enthusiasts |
| Premium annual payment | 59.99 dollars | Automatic renewal every year | Premium feature; AI Studio: 1,200 points | Ongoing personal design |
| Professional monthly plan | 49.99 dollars | Automatic monthly renewal | Premium features, 4K rendering, CAD export, etc.; AI Studio: 1,000 points | Professional designers |
| Professional annual plan | 399.99 dollars | Automatic renewal every year | Professional features; AI Studio – 12,000 points | Studio and long-term commercial use |
| Enterprise | Custom quote | In accordance with the contract | White label, catalog, configurator, API, business systems, and data analysis | Platforms and large enterprises |
The AI Studio credits in Premium and Professional plans are valid for a period of 30 days, with any unused credits not carrying over to subsequent periods. AI floor plan recognition relies on a separate recognition quota; the number of plans that can be recognized cannot be determined based on the AI Studio credits available.
Trial and platform differences
| Platform | Subscription selection | Public trial status | Significant differences |
|---|---|---|---|
| Web page | Premium: monthly/yearly payment, Professional | Professional offers a 7-day trial period. | Multi-page PDFs and various professional features are mainly available on the web version. |
| iOS | Weekly, monthly, annual, and Professional | Premium and Professional annual plans offer a 7-day trial period. | Manage renewals and cancellations through Apple. |
| Android | Weekly, annual, and Professional | There is no premium trial; a yearly subscription to Professional offers a trial period. | Managed through Google Play |
| macOS | Premium monthly/yearly | The annual Premium plan offers a 3-day trial period. | No Professional subscription available. |
| Windows | Premium monthly/yearly and Professional | Professional annual plan available for trial | Some advanced features still require a web interface. |
The specific offers available on the trial page and in the help center may vary depending on the account, and they can usually be activated only once. Before starting, it is important to note the duration of the trial, the date of the first charge, the price for renewal, and the ways in which it can be canceled.
AI Studio points and recognition limits
| Limit type | What is it used for? | Public rules | Things that must not be confused |
|---|---|---|---|
| AI floor plan recognition | Recreate the uploaded drawings as editable projects. | Premium and Professional are included; the specific allocation depends on the subscription and the platform. | It’s not AI Studio points. |
| Trial recognition | Test the upload function | Some trials offer 3 sessions of AI recognition. | The qualifications and platforms vary. |
| AI Studio points | Images, editing, videos, zooming, and Agent generation | Deductions are made based on the model and parameters, with expiration every 30 days. | It cannot be used directly to determine the number of times a drawing has been recognized. |
| Premium monthly payment | AI Studio | 100 points every 30 days | Do not carry forward |
| Professional monthly plan | AI Studio | 1,000 points every 30 days | Do not carry forward |
| Professional trial | AI Studio | 50 points | There are also rules for identifying trial versions. |
Commercial APIs and enterprise pricing
The enterprise API offers two options: interactive 3D projects or statically rendered images. The pricing depends on the amount of use and the scope of the project; for actual production, it is necessary to coordinate with the Planner 5D team regarding the format, data structure, integration methods, branding, support, and annual licensing.
| Plan | Price | Included content | Appropriate stage |
|---|---|---|---|
| Enterprise trial | 99 euros, a one-time fee | One month of platform access, 10 AI floor plan recognitions, 10 AI image generations, and various output options | Technical and business validation |
| Custom | Custom quote | Pay-as-you-go recognition and rendering, white-label embedding, custom directories, custom fields, and annual support | Production integration |
| Interactive 3D path | Included in the contracted usage amount | Navigable, adjustable, and editable Planner 5D projects | Real estate, renovations, and home furnishings |
| Fixed rendering path | Included in the contracted usage amount | Generate images based on style, quality, proportion, and direction. | Property listings, promotions, and demonstrations |
APIs and development capabilities
Planner 5D offers enterprise-oriented APIs for interior design; it can accept floor plans and return editable 3D model references or rendered images, and it also enables integration with product catalogs, shopping carts, customer relationship management systems, and enterprise resource management systems.
The public page displays examples of workflows; it is not a self-service developer interface available to all free accounts. Endpoints, authentication methods, rate limits, data fields, error codes, and service levels need to be determined as part of an enterprise technical assessment.
| Ability | Enter | Output | Typical uses |
|---|---|---|---|
| Plan view recognition API | Images, PDFs, or CAD drawings | Editable 3D project and room data | PropTech and renovation applications |
| Virtual layout API | Drawings, style, and rendering parameters | Fixed realistic images | Property listings and proposals |
| White-label editor | Brands, catalogs, and user workflows | Embedded design experience | Home retail and developers |
| Product catalog connection | Own product data | Products available for purchase in the scene | E-commerce for furniture and home decor |
| Business system connection | Project, customer, and order data | Shopping cart, quotes, customer relationships, or enterprise resource records | Sales and delivery process |
GitHub, SDKs, and open-source status
As of the verification date, the product’s official website and development pages did not contain any links to a verifiable official Planner 5D GitHub organization, nor was there an official open-source SDK available for individual developers. The parsers, data extraction scripts, and organizations with similar names that appeared in the search results cannot be considered official projects automatically.
The Planner 5D editor, AI recognition models, web applications, and enterprise APIs all have their source code kept private; therefore, these products should be classified as closed-source commercial services. Purchasing an API does not grant the right to use self-hosted models or to modify the server-side source code.
Work rights and commercial use
The current terms define the floor plan, rooms, arrangement of furniture, 2D or 3D scenes, textures, and uploaded architectural drawings as user contributions, stating that these elements are not confidential information. It also requires users to irrevocably transfer all rights, titles, and interests related to such contributions to Planner 5D.
The platform further grants users a non-exclusive, perpetual, royalty-free, non-transferable, and non-sub licensable license to reproduce, modify, and display their contributions within the service. This arrangement is crucial for customer drawings, original designs, and corporate secrets; it should be reviewed by legal counsel before uploading.
| Account or content | Public License Rules | Practical suggestions |
|---|---|---|
| Personal account | For personal use only, non-commercial and without any generative of income. | Do not use for paid designs or commercial properties |
| Business account | 2D and 3D designs that can be used for commercial purposes or to generate income, along with watermark-free rendering. | Confirm that the package purchased is indeed for a business account. |
| User contributions | The terms require that extensive rights be transferred to Planner 5D. | For confidential designs, a contract exception must be obtained first. |
| Upload images and drawings | It is considered non-confidential and a long-term usage rights are granted. | Do not upload third-party drawings for which no authorization exists. |
| Third-party materials | The user guarantees having the rights or sufficient authorization. | Save architects, clients, and material licenses |
| Education account | Limits on educational tools and the corresponding license scope | Do not use it automatically for commercial projects. |
Privacy and data processing
Planner 5D collects data related to accounts, payments, logins, devices, logs, usage patterns, communications, and user inputs; file uploads may also contain personal information. Business and educational clients can act as the controllers under the data processing agreement, with Planner 5D serving as the processor.
The privacy policy permits the use of personal data from anonymized user contributions to improve services and train AI algorithms; anonymous aggregated data is also used for training algorithms, models, and AI products. The retention period for such data is determined on a case-by-case basis, taking into account the duration of the account, the purpose of processing, and legal requirements, with no fixed standard duration.
- Before uploading, remove the name, phone number, address, security arrangements, customer ID, and other irrelevant information.
- Conduct safety and access assessments on the blueprints of residences, schools, hospitals, office buildings, and critical facilities.
- Do not treat the service as a confidential storage facility; the terms explicitly state that user contributions are not confidential.
- Corporate clients should require the signing of a data processing agreement and confirm the sub-processors as well as their locations across borders.
- If you do not want the content to be used in the anonymized AI training process, you should obtain a contract clause excluding it prior to making the purchase.
- Only the necessary items are made publicly available, and separate viewing or editing permissions are assigned to customers, contractors, and family members.
- Deleting an account will result in the deletion of the project and related data; therefore, it is necessary to export the essential results and business records before proceeding with the deletion.
- Retain the original drawings, manual corrections, and the final approved version, without relying on online projects as the sole record.
Basic information
| Project | Content |
|---|---|
| Tool name | Planner 5D Floor Plan to 3D Model Converter |
| Chinese name | Planner 5D: Tool for converting 2D plans into 3D models |
| Operating entity | UAB Planner5D |
| Location of the company | Vilnius, Lithuania |
| Tool type | AI-based room layout recognition, 2D and 3D interior design |
| Core input | Images, PDFs, and CAD plans |
| Core output | Editable 2D and 3D Planner 5D projects |
| Typical processing time | 10 minutes to 24 hours |
| Price pattern | Free Basic, Premium, Professional, and enterprise custom versions |
| Is registration required? | It is necessary. |
| Chinese support | It supports multi-language product environments; specifically, Chinese text recognition is not dependent on the content of the text itself. |
| Platform | Websites, iOS, Android, macOS, and Windows |
| API | Provides APIs for corporate interior design. |
| Official SDK | No public SDK was found. |
| Is the product open source? | Not open source |
| Commercial requirements | A business account is required, along with confirmation of compliance with the terms regarding user contributions. |
| Price verification date | August 22, 2026 |
Recommendation score
Recommendation score: 4.0 / 5. Planner 5D can convert various 2D plan files into 3D models that can be further edited, arranged, and displayed. Its cross-platform compatibility, professional rendering capabilities, CAD export functionality, and enterprise APIs make it suitable for use in everything from home renovations to product integration.
The main shortcomings are the need to wait for verification and the reliance on the quality of the drawings; moreover, AI Studio and the concepts related to recognition limits can be easily confused. What’s more critical is that the terms regarding the transfer of user contributions and non-confidentiality are quite vague, and commercial as well as confidential projects require contract review first.
Frequently Asked Questions
What is the purpose of converting Planner 5D floor plans into 3D models?
It reads images, PDFs, or CAD plans, identifies walls, rooms, doors, windows, and certain furniture, and then creates 2D and 3D projects that can be edited in Planner 5D.
Can floor plans be converted for free?
The Basic account is free, but full AI-based upload and recognition features are available only with the Premium or Professional plans. Some platforms offer a one-time trial; the eligibility requirements, duration, and number of trials vary depending on the account.
Which file formats are supported?
It supports JPG, PNG, PDF, BMP, TIFF, DWG, DXF, JP2, DIB, as well as various older raster formats. The most stable inputs are usually high-quality PDF files, DWG files, or scans with high contrast.
Is multi-page PDF support available?
Web support is available. The system first scans the page; the user selects the actual floor plans and specifies the floor for each page, while elevation views and explanatory pages should be skipped.
How long does it take to identify?
It usually takes between 10 minutes and 24 hours, depending on the complexity of the drawings and the server queue. A notification and email will be sent once it is completed.
Why are the recognition results inaccurate?
Common causes include skewed angles, blurriness, shadows, low contrast, multiple floors, lack of dimensions, or overly complex drawings. These issues can be addressed by cropping the image, increasing contrast, and making manual corrections after generation.
Will it automatically identify all furniture?
No. The system mainly deals with basic elements such as beds, bathroom fixtures, tables, and doors; specific household appliances and special devices often need to be added manually.
Can the generated results be used directly in construction?
It cannot replace direct measurements and professional construction drawings. Walls, dimensions, structure, equipment, fire safety measures, and relevant regulations all require review by professionals in the fields of architecture or engineering.
What is the difference between Premium and Professional?
Premium is suitable for complete individual designs and includes image upload for recognition, a full catalog, and standard rendering. Professional adds watermark-free 4K rendering, CAD export, professional documentation, price estimation, brand materials, and 360-degree viewing.
Can AI Studio points be used for floor plan recognition?
They cannot be simply equated. AI Studio points are used for creating images, performing edits, and producing videos, while AI floor plan recognition requires a separate allowance; it is necessary to check the account balances separately.
Are APIs provided?
Enterprise-oriented APIs are provided, which allow converting floor plans into editable 3D models or fixed-rendered images. The one-time trial version costs 99 euros, while for actual production use, customized and pay-as-you-go options are available.
Is Planner 5D open source?
It is not open source. The official source code for the core editor, recognition models, or server side is not available; third-party parsers and scraping scripts do not represent the official project.
Can the generated results be used for commercial purposes?
Personal accounts are explicitly intended for non-commercial use; commercial projects require appropriate business accounts. Before making a purchase, it is also necessary to verify whether a Professional account meets the definition of a business account as specified in the contract.
Is it safe to upload drawings?
It cannot be treated as a confidential database. The terms consider the uploaded drawings to be contributions from non-confidential users, requiring the transfer of broad rights; sensitive projects should have their sensitive information removed or an exception under the company’s contract must be obtained first.
Will the uploaded content be used to train AI?
The privacy policy permits the use of user-provided data, after it has been anonymized, to improve services and train AI algorithms. Companies that intend to use such data for training purposes must obtain written consent prior to uploading it.
Summary
The Planner 5D tool for converting 2D plans into 3D models allows existing floor plans to be quickly turned into editable space models, enabling further tasks such as furniture placement, rendering, virtual tours, and presentations to clients. High-quality top-down views, single-layer input, and accurate dimensions are key to obtaining usable results.
Before use, it is necessary to understand the four sets of rules related to free drawing, paid recognition, AI Studio points, and enterprise APIs. For commercial or confidential drawings, rights to the artwork, its non-confidential nature, anonymized training, and permissions for commercial accounts are more important factors to consider than the speed of generation.
Tools similar to the Floor Plan to 3D Model Converter



 Guigong Network Security Registration No. 45132202000164