






Arcadium 3D
Arcadium 3D, an intelligent tool focused on AI-driven design
Tags:AI design toolsWhat is Arcadium 3D?
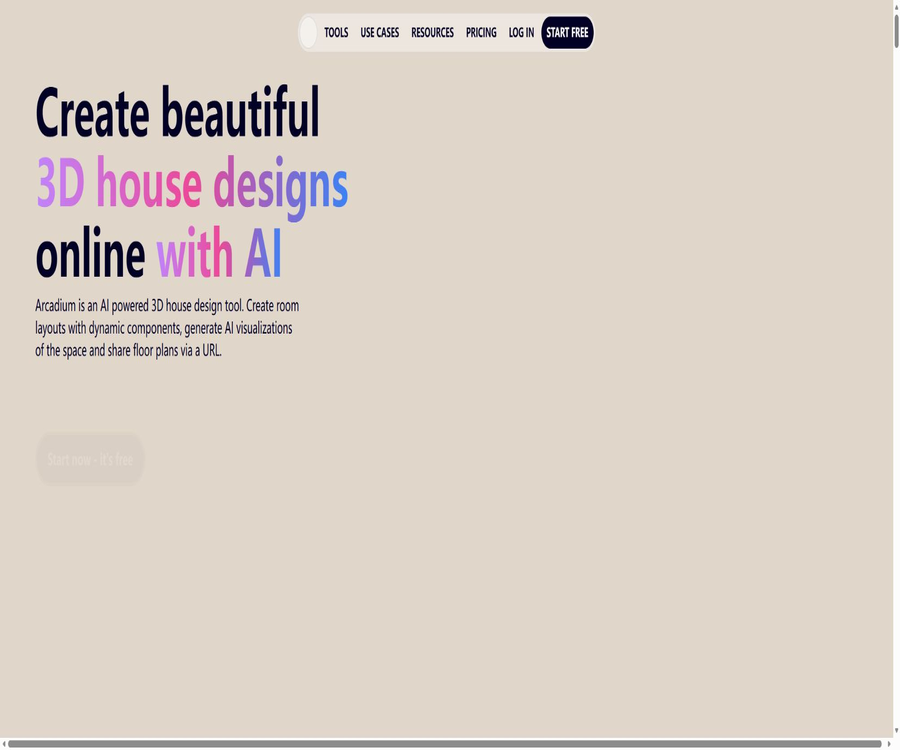
Arcadium 3D is a tool for designing houses, rooms, and interior spaces that runs in a browser; users can draw floor plans, place furniture, and view the 3D results in real time.
It brings together precise dimensions, parametric modeling, real-time lighting, AI-driven interior rendering, and project sharing in a single workspace, making it ideal for quickly completing concept designs and communicating with clients.
Core functions
2D floor plans and 3D space design
- Draw walls and rooms at their actual sizes.
- Add doors, windows, stairs, and building elements
- Switch between 2D plan view and 3D view
- Use top-down, first-person, and dollhouse perspectives.
- View furniture proportions and space flow in real time
- Adjust day/night lighting and material effects
Parametric furniture and object libraries
The object library contains models of furniture, sanitary ware, lighting fixtures, plants, and decorations; many of these objects can be stretched, scaled, and their exact dimensions can be specified.
- Drag and drop furniture into the room.
- Modify length, width, height, and placement angle.
- Change color, material, and surface texture
- Automatic adjustment of certain cabinet components and repetitive structures
- Use adsorption and alignment to improve placement accuracy.
- Paid plans allow the import of custom 3D models.
AI interior design rendering
Users can create images in styles such as photos, hand-drawn drawings, sketches, or watercolors from the current camera angle, allowing for quick comparison of different design approaches.
Generate 3D furniture from photos
AI tools can attempt to create 3D objects that can be placed in a scene based on photos of furniture; they are useful for quickly creating simulations of one’s own furniture, but the dimensions and geometric details still require manual adjustment.
Real-time roaming and sharing
The project can be shared via a link with family members, clients, or colleagues, who can then rotate, navigate through, and understand the spatial relationships using a browser.
Color and material design
- Modify the colors of walls, floors, and furniture
- Upload custom textures and reference images
- Real-time preview of the effect of light on materials
- Use color-picking tools to explore color combinations.
- Save multiple options for comparison.
What use cases are suitable?
- Plan the living room, bedroom, and kitchen before starting the renovation.
- Calculate whether the dimensions of the furniture fit the room.
- Create layouts for offices and commercial spaces
- Create virtual interior design solutions for property sales.
- Enable interior designers to quickly present their concepts.
- Planning gardens, exhibition booths, and multi-room residences
- Share with customers the roaming-capable 3D solutions.
- Prepare dimension and view references for construction communication
Main advantages
- There is no need to download or install any desktop software.
- It can be opened and edited with modern browsers.
- 2D drawings are updated in sync with 3D results
- Parametric objects are easier to adjust than fixed models.
- The interface and interaction methods are similar to those of 3D games.
- AI-generated images can quickly convey a particular style or direction.
- The free version can be used for designing small spaces.
- Sharing links lowers the barrier for customers to view content.
Usage restrictions and precautions
- The free plan allows only 2 projects.
- A maximum of 30 objects can be placed in free projects.
- Complex residences make it easy to reach the upper limit for the number of targets.
- AI rendering may change the shape of furniture and the structure of spaces.
- The size of the photo generation model is not necessarily accurate.
- Browser performance can affect the smoothness of large-scale projects.
- There are no independent native mobile applications.
- It is more suitable for concepts and layout; it does not replace professional construction drawings.
- AI-generated images cannot serve as a basis for accurate engineering deliverables.
Package price
Arcadium 3D offers three tiers: Free, Pro, and Power. The paid plans are billed on an annual basis, with the equivalent monthly price shown as well.
| Plan | Converted monthly price | Annual payment amount | Projects and objects | AI images | Storage |
|---|---|---|---|---|---|
| Free | $ | $ | 2 projects, with up to 30 objects per project | Not included in the fixed monthly quota | Basic usage |
| Pro | 18 dollars | 216 dollars | There are no restrictions on projects and objects. | 150 per month | 1GB |
| Power | 60 dollars | 720 dollars | Includes all of Pro’s features. | 400 per month | 10GB |
Students and teachers can apply for the free Education program; approval and the list of institutions involved are determined by the platform.
Suggestions for package selection
| User | Suggested solution | Reason |
|---|---|---|
| Layout of a single room | Free | Two projects and 30 objects are sufficient to verify the basic layout. |
| Personal renovation of multiple spaces | Pro | There are no restrictions on projects or objects, and models can be imported. |
| Interior designer | Pro | Suitable for continuously generating plans and AI-generated visuals. |
| High-frequency teams and business projects | Power | Higher AI image capabilities and storage quota |
| Students and teachers | Education | Free education benefits can be applied for. |
Tutorial for creating new rooms
- Register an account and create a new blank project.
- Select the unit of measurement and enter the actual dimensions of the room.
- Draw the walls, then add doors, windows, and structural elements.
- Check the wall length, the location of openings, and the ceiling height.
- Drag the main furniture from the object library.
- Enter the furniture dimensions and adjust the position and angle.
- Switch to the first-person view to check the movement path.
- Save a version after modifying the lighting, colors, and materials.
AI rendering tutorial
- First, complete the accurate layout in the 3D scene.
- Choose a camera angle that clearly shows the key areas.
- Verify that there are no overlaps between the walls, doors, windows, and major furniture.
- Enable AI rendering and select a photo or art style.
- Describe the material, color, lighting, and design style.
- Generate multiple versions and compare spatial consistency.
- Compare the AI-generated image side by side with the original 3D view.
- The results are used for inspirational purposes only, not for precise construction.
Tutorial on creating 3D models from photos
- Take photos with a clean background that shows the furniture clearly.
- Avoid reflections, obstructions, and severe perspective distortions.
- Upload an image and activate the AI model to generate it.
- Place the generated object in the room scene.
- Adjust the length, width, and height based on actual measurement values.
- Check the geometry of the back, bottom, and edges.
- Adjust the material and save it to the project for reuse.
Project sharing and collaboration
- Hide drafts that do not need to be displayed before sharing.
- Set a clear initial position for the camera.
- Use version names to distinguish between different layout schemes.
- Explain to customers the differences between AI-generated images and 3D models.
- Collect feedback on size, style, and flow.
- Retain the old version until final confirmation.
Import and Export
The platform allows for the import of custom models, reference images, and textures, and it can generate screenshots or high-quality 3D renders for use in proposals, mood boards, and social media.
The specific model format, resolution, and export permissions may vary depending on the solution; for important projects, it is necessary to use test files first to verify compatibility.
GitHub and open source
Arcadium has an open-source development community as well as a repository named core; however, as of the time of verification, there was not enough publicly available information to prove that a complete web editor, a model library, and AI services can be deployed independently.
The tool catalog should designate the platform as a commercial online service; a single public repository cannot represent the overall open-source nature of the core product.
Basic information
| Project | Content |
|---|---|
| Tool name | Arcadium 3D |
| Tool type | Online 3D house design and AI-based interior design |
| Core functions | Floor plan drawing, parametric furniture, 3D walkthroughs, and AI rendering |
| Primary users | Homeowners, interior designers, architects, and real estate professionals |
| Supported platforms | Modern web browsers |
| Mobile version | It can be accessed via a browser; there is no separate native application. |
| Free plan | 2 projects, with up to 30 objects per project |
| Minimum payment amount | The Pro plan costs $18 per month, with payment on an annual basis. |
| Is registration required? | To save a project, registration is required. |
| Is it open source? | The core online platform has not confirmed its open-source status. |
Recommendation score
The comprehensive recommendation score is 4.5 out of 5 points. Arcadium 3D is suitable for users who do not want to learn complex CAD software but still need accurate layout and rapid 3D representation; the free version is sufficient for testing small projects.
Frequently Asked Questions
Is Arcadium 3D free?
It can be used for free; the Free plan includes 2 projects, with up to 30 objects per project.
Is it necessary to install software?
It’s not necessary; it runs directly in modern web browsers.
Can you draw a layout of an entire house?
Yes, but large residences usually require a paid plan to remove restrictions on items and targets.
Can it generate realistic renderings?
Yes, AI rendering supports photos and various artistic styles, but the geometric details may deviate from the original model.
Can I import my own furniture?
Plans Pro and above support the import of custom 3D models, and AI can also attempt to generate objects from photos.
Does it support multi-person collaboration?
The project can be shared via links, and the paid version is more suitable for teamwork and collaboration with clients.
Can I use a mobile phone?
It can be accessed via a mobile browser, but complex modeling is better suited for large screens and a keyboard and mouse.
Can it replace professional CAD or construction drawings?
No, it is more suitable for space planning, conceptual design, and presentation; construction still requires professional drawings and engineering verification.
Is Arcadium 3D open source?
The core online editor and AI services have not been confirmed to be open source; the existence of public repositories does not mean that the entire platform has its source code made available publicly.
Tools similar to Arcadium 3D



 Guigong Network Security Registration No. 45132202000164